Typology Strategy Report | August 2026
You can download a PDF of the full report here:

Table of Contents
01. Executive Summary
The ordinary storefront is losing its monopoly on neighborhood economic life.
For centuries, the brick-and-mortar storefront performed several jobs at once. It helped customers discover a business. It signaled trust. It displayed inventory. It hosted transactions. It provided service. It gave the street light, rhythm, maintenance, and human presence. The storefront was not just a room where commerce happened. It was a business model made physical.
That bundle is now coming apart.
Digital search, e-commerce, delivery platforms, online reviews, remote services, app-based booking, creator networks, subscriptions, and flexible work have changed what businesses need from physical space. Consumption has not disappeared. U.S. e-commerce sales reached $326.7 billion in Q1 2026 and represented 16.9 percent of total retail sales, while total retail sales also continued to grow. The more important shift is spatial: demand no longer reliably produces traditional storefront occupancy.
This report argues that the next adaptive reuse frontier is not only the downtown office tower. It is the ordinary commercial shell: the strip mall bay, former restaurant, vacant storefront, tax office, art store, auto repair shop, dry cleaner, small professional office, neighborhood retail box, and underused commercial parcel.
These buildings are too common to feel visionary and too ordinary to attract the civic imagination usually reserved for stadiums, airports, office towers, malls, and megaprojects. But they form the distributed infrastructure of everyday urban life. When they fail, the city does not collapse dramatically. It dims incrementally: one dead window, one faded sign, one speculative vacancy, one low-quality replacement tenant, one underused parking lot at a time.
The central thesis is simple:
The storefront is no longer the business. It is becoming the interface.
That interface connects digital demand to physical service, flexible users to shared infrastructure, local operations to public life, and obsolete buildings to new urban needs. The future of brick-and-mortar will not be decided by whether every vacant unit finds another retailer. It will be decided by whether owners, developers, architects, operators, and cities can turn dead commercial shells into adaptive neighborhood infrastructure.
This report identifies three strategies for doing that.
The first is Dark Volume / Bright Edge. In this model, most of the building becomes operational space: kitchen, repair hub, recommerce depot, laundry node, diagnostics room, micro-fulfillment space, service workshop, creator-production room, or logistics support. The public edge remains small but intentional: pickup counter, shaded waiting zone, service window, display wall, seating, signage, or transparent threshold. A neighborhood ghost kitchen with a modest counter and covered benches is an early prototype. The opportunity is to reuse weak retail space for productive urban operations. The risk is that cities replace empty storefronts with blank infrastructure.
The second is Warm Volume / Bright Edge. Here, the building becomes a desirable human room rather than a sales floor. It supports meetings, workshops, tutoring, creator work, salons, small events, local offsites, classes, coaching, therapy-adjacent uses, and short-term projects. This is not coworking in the old desk-rental sense. It is a hospitality-grade neighborhood project house: bookable, flexible, intimate, planted, well-lit, acoustically comfortable, and designed for scheduled human presence. The opportunity is to create a new category of local social infrastructure. The risk is building beautiful but financially fragile spaces without enough utilization.
The third is the Ground-Floor Replacement Ladder. Not every dead storefront should become a ghost kitchen, creator studio, or warm room. Some should become housing. Some should become live-work. Some should become care uses, childcare, repair, clinics, artist production, civic rooms, or neighborhood services. The ladder is a governance framework for moving from reactivation to reclassification to conversion to corridor rebalancing. Its purpose is to shift the question from “How do we preserve retail?” to “What outcome should this frontage produce?”
Los Angeles is an ideal lens for this transition because its commercial fabric is not defined only by mixed-use ground floors. It is full of single-story buildings, strip malls, aging restaurant pads, service storefronts, parking-heavy parcels, and small commercial shells whose old business logic is weakening. The city’s updated Citywide Adaptive Reuse Ordinance expands eligibility beyond Downtown Los Angeles and makes buildings at least 15 years old eligible if located in qualifying multifamily residential, commercial, parking, or public facilities zones, creating a broader policy opening for reuse.
But adaptive reuse should not mean choosing a new use first and asking infrastructure questions later. The strongest post-retail projects will be those that embed adaptive reuse readiness: curb and sidewalk management, modular utilities, flexible life-safety strategies, cloud-based lighting and HVAC, smart access, booking systems, storage, acoustic separation, digital signage, delivery staging, roof audits, and user-readable controls.
Emerging technologies matter, but only when treated carefully. Delivery robots, drones, AI-enabled scheduling, modular pop-up systems, smart lockers, sensors, and cloud controls should not become futuristic decoration. They should be evaluated by whether they solve real problems: pickup conflict, short-term occupancy, multi-user access, delivery staging, utilization, comfort, safety, or future optionality. Drone delivery, for example, remains a conditional site strategy because commercial small-package delivery beyond visual line of sight requires serious FAA certification and operational approval.
The report’s most important claim is not that retail is dying. It is that retail is no longer the only serious answer to street-level vacancy.
The post-retail city will be shaped by replacements: some useful, some harmful, some human, some automated, some civic, some extractive. Dark volume can bring local operations back into the city or turn corridors into blank logistics infrastructure. Warm volume can create new neighborhood rooms or become fragile hospitality theater. Housing can solve real need or deaden the street. Technology can make adaptation easier or make the public realm more hostile. Policy can enable better outcomes or preserve vacancy in the name of active use.
The strategic opportunity is to stop asking what store comes next.
The better question is:
What should this building become capable of doing now?
The future of obsolete brick-and-mortar will belong to the actors who can answer that question with discipline: who can see the latent value in ordinary commercial shells, choose the right redevelopment path, embed the right infrastructure, design the edge, and govern the replacement use by its contribution to the city.
The store may no longer be the center of the system. The interface is.
Back to TOC
02. Core Thesis: The Storefront Becomes the Interface
The crisis of obsolete brick-and-mortar space is not simply a retail vacancy problem. It is an infrastructure problem hiding inside a typology problem.
Cities like Los Angeles are full of small commercial buildings designed around a fading assumption: that a visible storefront, a permanent tenant, and walk-in customer traffic would be enough to sustain local commercial life. That assumption still works in some places. It works for the best restaurants, the strongest neighborhood service businesses, destination retail, medical and wellness uses, high-foot-traffic corridors, and beloved local institutions. But it no longer works reliably across the ordinary commercial fabric of the city.
The evidence is not that consumption has disappeared. It has not. In the first quarter of 2026, U.S. e-commerce sales accounted for 16.9 percent of total retail sales, with e-commerce growing 9.8 percent year-over-year compared with 3.9 percent growth for total retail sales. The more important shift is that consumption, service, discovery, trust, fulfillment, and local presence no longer need to happen in the same place. The storefront used to bundle those functions together. Now they are being pulled apart.
The old storefront was the business. The new storefront is becoming the interface.
It is the visible edge between digital demand and physical service. It is the place where a delivery robot may arrive, a customer may pick up dinner, a creator may host a workshop, a therapist may meet a client, a local food brand may test a market, a repair technician may receive a device, or a neighborhood group may gather for two hours on a Thursday night. The building behind that edge may be a kitchen, studio, workshop, micro-clinic, project room, fulfillment node, service hub, live-work unit, civic room, or housing conversion. The storefront remains important, but its role changes. It is no longer primarily a display case for inventory. It is a managed threshold between the street and a more fluid operating system.
This report argues that the next adaptive reuse frontier is not only the downtown office tower. It is the ordinary commercial shell: the strip mall bay, the one-story retail box, the former restaurant, the aging service building, the small professional office, the auto-oriented storefront, the shallow commercial parcel with parking in front, and the vacant unit whose landlord is still waiting for a version of retail that may not return.
These buildings are too small, too common, and too spatially ordinary to attract the same civic imagination as towers, malls, stadiums, airports, or megaprojects. But that is precisely why they matter. They are distributed through the city. They sit close to households, schools, sidewalks, parking lots, bus stops, alleys, curb cuts, delivery routes, and neighborhood routines. They are the low-resolution infrastructure of daily urban life. If they fail, the city does not collapse all at once. It dims incrementally: one blank window, one dead sign, one underused parking lot, one nuisance tenant, one speculative vacancy at a time.
The opportunity is not to save the storefront as a nostalgic retail form. The opportunity is to redesign the small commercial building as adaptive neighborhood infrastructure.
Three redevelopment strategies will shape this evolution.
The first is Dark Volume / Bright Edge. In this model, most of the building becomes operational space: kitchen, repair, fulfillment, diagnostics, logistics, production, storage, or service infrastructure. The public edge remains intentionally small but active: a pickup counter, a service window, a shaded bench, a display wall, a brand aperture, or a managed handoff zone. A neighborhood ghost kitchen with a modest counter and sidewalk seating is the early prototype. Its value is not in browsing. Its value is in throughput, digital demand, shared equipment, delivery coordination, and proximity to customers. The risk is that these buildings become blank urban machinery: useful to platforms, invisible to neighbors, and hostile to the sidewalk. The design challenge is to make the edge bright enough that operational efficiency does not deaden street life.
The second is Warm Volume / Bright Edge. Here, the interior is not a sales floor and not a back-of-house machine. It is a desirable human room. It is designed for meetings, workshops, classes, creator work, tutoring, salons, short-term projects, intimate events, small-group hospitality, and subscription-based use. This is not simply coworking. Coworking was often built around desks. Warm volume is built around hosted moments. Its product is atmosphere, flexibility, trust, comfort, and temporary belonging. The visual precedent may look like an intimate hotel lobby, a garden studio, a neighborhood club, or a small creative campus. But the business model has to be more disciplined than romance. A warm-volume building must sell time, programming, rooms, services, memberships, and event infrastructure across multiple dayparts. A beautiful room is not enough. It has to be a utilization machine that happens to feel human.
The third is the Ground-Floor Replacement Ladder. Not every dead storefront should become a ghost kitchen, creator studio, micro-clinic, or project house. Some buildings should become housing. Some should become live-work. Some should become care uses, childcare, small civic rooms, artist production, repair, neighborhood services, or other existing uses that are more valuable than vacancy. The ladder is a governance framework for adaptive reuse as an outcome, not a style. It asks cities, owners, and communities to stop treating “retail” as the only acceptable answer and start asking what kind of street-level performance the neighborhood actually needs: safety, light, housing supply, services, activity, maintenance, cultural presence, affordability, or operational capacity.
Together, these strategies move the conversation beyond retail decline. The question is no longer, “What store can replace this store?” The better question is, “What urban value can this building now produce?”
That question forces a different kind of redevelopment thinking. A post-retail building should not be treated as a static shell waiting for the next tenant. It should be upgraded as a flexible operating chassis. That means thinking about infrastructure before use is fully known: curb management, delivery staging, modular utilities, cloud-based HVAC and lighting, smart access, shared restrooms, rapid fit-out systems, occupancy sensing, lighting scenes, data connectivity, food-service readiness where appropriate, life-safety coordination, rooftop potential, and digital booking or operating platforms.
This does not mean every empty storefront should be prepared for drones, robots, pop-ups, and AI-enabled micro-events. That would be naïve. Many spaces will not have the location, economics, roof structure, airspace, neighborhood support, permitting pathway, or operator sophistication to justify advanced systems. But it does mean that adaptive reuse should stop asking only what the next tenant needs today and start asking what the building should be capable of supporting over the next decade.
The central thesis of this report is simple:
The post-retail city will be shaped by who learns how to turn dead storefronts into adaptable neighborhood infrastructure. The winners will not be the owners who merely find replacement tenants. They will be the owners, developers, architects, operators, and cities that understand the storefront as an interface: a physical-digital threshold where local operations, human gathering, flexible occupancy, emerging technology, and urban life meet.
Back to TOC
03. The Los Angeles Condition: The Ordinary Commercial Shell
Los Angeles is an ideal place to study the future of brick-and-mortar space because its commercial fabric is not defined primarily by the classic mixed-use ground floor. The city has those places, of course: apartment buildings with storefronts below, older pedestrian corridors, historic commercial districts, and newer mixed-use developments. But much of everyday commercial Los Angeles is made from humbler material: strip malls, mini-malls, former gas station lots, one-story retail buildings, auto repair shops, aging restaurant pads, dry cleaners, tax offices, psychic storefronts, liquor stores, smoke shops, laundromats, small medical offices, and parking-heavy parcels along wide arterial roads.
This is not a minor urban condition. It is part of the city’s identity. Los Angeles strip malls emerged from a pragmatic landscape of automobile access, cheap corner lots, small parking fields, and replicable low-rise construction. Metropolis describes the city’s stuccoed strip centers as once becoming “ubiquitous,” while also noting their role as adaptable, low-barrier spaces for entrepreneurs and culturally diverse neighborhood businesses. The strip mall is often criticized as ugly, generic, and auto-oriented. It is also one of Los Angeles’ most important small-business machines.
That duality matters. The buildings that now appear tired, underused, or half-empty were not always failures. Many were designed to do exactly what the twentieth-century city asked of them. They made local entrepreneurship visible. They served drivers. They supported immigrant businesses. They allowed small operators to rent modest spaces without entering the world of high-design retail or institutional real estate. They gave the city sushi bars, donut shops, nail salons, tutoring centers, tax preparers, florists, martial arts studios, tailors, boba shops, palm readers, music stores, smoke shops, pet groomers, and restaurants that became beloved precisely because they were embedded in ordinary commercial strips.
But the economic logic that sustained these spaces has changed.
Walk-in discovery is weaker. Digital discovery is stronger. Rent is higher. Labor is more expensive. E-commerce absorbs more categories. Service businesses can generate leads online. Food businesses can operate through delivery platforms. Professional consultations can happen remotely. Younger consumers may trust reviews, maps, feeds, and creators more than a permanent storefront. At the same time, many neighborhoods still depend on local physical services, and many residents still want places to gather, learn, repair, eat, work, and belong outside the home.
The result is not one simple decline curve. It is a sorting process.
Some retail corridors remain strong because they provide irreplaceable experience, convenience, food, healthcare, entertainment, daily services, or cultural identity. Some spaces are absorbed by wellness, fitness, medical, restaurant, discount, grocery, or service tenants. Some buildings continue as legacy businesses because ownership costs are low, family labor is available, or the tenant owns the property. Some spaces become vacant because the rent requires a customer volume that no longer exists. Others are filled by low-investment tenants that can survive in distressed retail conditions but do little for neighborhood life.
This sorting is already visible in the market. In Q1 2026, Colliers reported that Greater Los Angeles retail vacancy increased to 6.19 percent, a five-year high, while net absorption turned negative and leasing activity declined 15 percent quarter-over-quarter (Source). That does not mean Los Angeles retail is dead. It means the market is becoming more selective about which spaces deserve traditional retail economics.
The mistake would be to interpret this only as a leasing problem. It is also a typology problem.
A single-story retail bay with parking in front is not automatically obsolete. In many ways, it is unusually adaptable. It has direct access. It often has loading potential. It may have roof area. It may have parking that can become staging, outdoor seating, charging, events, planting, or future development capacity. It can support messy uses that do not belong in a Class A office building. It can be subdivided, combined, vented, opened, secured, or re-skinned. It can serve the neighborhood without requiring a tower, podium, garage, or complex ownership structure. It is not elegant. But it is flexible.
That flexibility is why the ordinary commercial shell deserves a better future than waiting for another boutique, another tax office, another smoke shop, or another vacancy sign.
Los Angeles also has a new policy context that makes this question more urgent. The Citywide Adaptive Reuse Ordinance expands eligibility beyond Downtown Los Angeles to neighborhoods across the city and makes buildings at least 15 years old eligible in qualifying multifamily residential, commercial, parking, and public facilities zones (Source). The ordinance is primarily framed around residential conversion, but its deeper implication is broader: Los Angeles is beginning to admit that large amounts of its existing building stock need new pathways into usefulness.
Yet the ordinary commercial shell does not always fit neatly into the office-to-housing conversion narrative. A shallow strip-mall bay may not make good apartments. A former restaurant may be too valuable as a food-production shell to become housing. An auto shop may have environmental constraints but also future value as an EV service, fleet, charging, or mobility maintenance node. A small storefront may be too visible to become dead storage but too weak to support traditional retail. A parking lot may be both a liability and an asset, depending on whether it becomes car storage, pickup queuing, outdoor rooms, mobility charging, tree canopy, stormwater infrastructure, or future housing.
This is why the August report focuses on redevelopment strategies rather than replacement uses.
The Los Angeles condition is not, “There are empty stores.” It is, “There is a large distributed inventory of small commercial shells whose old business logic is weakening before a new redevelopment logic has fully emerged.”
That inventory sits at the intersection of three pressures.
The first is demand redistribution. People still eat, shop, repair, learn, seek care, meet, host, work, and consume services. But the channels through which demand is generated have changed. Search, delivery apps, social platforms, creator networks, remote consultations, subscription models, and online marketplaces alter where a business needs to be visible and what kind of space it actually needs.
The second is infrastructure mismatch. Many old commercial buildings were designed for display, parking, basic utilities, and tenant-specific buildout. Emerging uses may need different capacities: higher power, better data, shared access control, delivery staging, food-service infrastructure, modular fit-outs, cloud-based controls, more sophisticated ventilation, acoustic separation, short-duration loading, and digital operating systems.
The third is urban performance risk. If obsolete retail is replaced only by dark logistics, the city loses street life. If it is preserved as nonviable retail, the city gets vacancy. If it is converted to housing without attention to the street, the city may gain units but lose active edges. If it becomes warm human space without financial discipline, it may become another beautiful but fragile concept. The future of these buildings depends on balancing economics, operations, human experience, and civic presence.
Los Angeles is already encountering the next layer of this problem: new technologies are arriving before the built environment has been designed to absorb them. Delivery robots are one example. As of May 2026, The Guardian reported that Serve Robotics had deployed 500 robots in 40 Los Angeles neighborhoods, while Coco Robotics had about 300 robots across the city. The same reporting described the sidewalk conflicts, congestion, and accessibility concerns created when delivery machines enter pedestrian space without enough urban coordination (Source). The Los Angeles Times also reported that Coco’s robots were already serving areas from Santa Monica and Venice to Westwood, Mid-City, West Hollywood, Hollywood, Echo Park, Silver Lake, downtown, Koreatown, and the USC area (Source).
The lesson is not that every adaptive reuse project should build robot docks. The lesson is that the edge of the building is becoming operationally contested. Food pickup, delivery workers, robots, ride-hail, bikes, scooters, pedestrians, outdoor dining, curbside loading, trash, signage, and seating are all competing for the same narrow interface. A ghost kitchen, recommerce hub, laundry node, or micro-fulfillment space that ignores this edge will push its operations into the sidewalk by default.
The same is true of drones, rooftop equipment, modular pop-ups, and cloud-based controls. These technologies should not be treated as universal futures. They are conditional capabilities. A building may or may not need them. But a serious adaptive reuse process should ask whether the shell has roof value, curb value, utility value, data value, modular occupancy value, or delivery value before locking it into a narrow single-use renovation.
This is the Los Angeles opportunity: to treat the small commercial building not as leftover retail, but as a distributed platform for neighborhood-scale urban adaptation.
The city has thousands of buildings that are too ordinary to be iconic and too useful to waste. Their future will not be solved by nostalgia for old retail or by a single policy fix. It will be shaped by a more practical question: what can these shells be made ready to do?
Back to TOC
04. The Unbundling of the Storefront
The traditional storefront was powerful because it solved several problems at once.
It helped customers discover the business. It made the operator visible to the neighborhood. It displayed inventory. It created trust through permanence. It housed transactions. It provided service. It stored goods. It gave workers a place to operate. It gave the street light, signage, faces, and rhythm. The storefront was not just architecture. It was a business model made physical.
That bundle is now coming apart.
The first function to separate was discovery. A person no longer needs to walk or drive past a storefront to know a business exists. Search results, Google Maps, Yelp, Instagram, TikTok, delivery apps, reservation platforms, newsletters, online ads, and creator recommendations all perform discovery before a customer reaches the street. The physical sign still matters, but it is often no longer the first encounter. A storefront may confirm a choice already made elsewhere.
The second function to separate was trust. A permanent address once signaled legitimacy. A tax preparer, tutor, psychic, tailor, therapist, accountant, travel agent, or insurance broker needed a storefront partly because the storefront told customers, “I am real.” Today, trust is increasingly assembled through reviews, digital credentials, payment systems, social proof, professional platforms, referrals, online scheduling, and brand presence. A physical space can still deepen trust, but it is no longer the only proof of seriousness.
The third function to separate was transaction. The sale no longer has to happen in the store. It may happen on a phone, through a subscription, through an app, through an invoice, through a platform, through a QR code, through a delivery marketplace, through a booking system, or before the customer ever arrives. The building becomes the place of pickup, service, experience, consultation, production, or gathering — not necessarily the place of payment.
The fourth function to separate was inventory. Retail once required goods near the customer. Now inventory can sit in warehouses, dark stores, trucks, lockers, kitchens, back rooms, regional fulfillment centers, or vendor networks. Even when inventory remains local, it may not need a browsable sales floor. It may need secure storage, staging, packing, temperature control, or fast handoff. In this world, the back of the building becomes more important than the front.
The fifth function to separate was service. Many services have become remote, hybrid, mobile, appointment-based, or distributed. A consultant can meet clients online. A therapist can split time between telehealth and in-person sessions. A tutor can teach at home, online, or in a shared room. A repair business can receive items through a locker, send technicians out, or operate from a workshop with a small counter. A restaurant can be a brand, a kitchen, a delivery radius, and a pickup interface without being a dining room.
The sixth function to separate was community presence. This is the most fragile one. A store used to contribute to the street even when a person was not shopping there. It kept lights on. It put a person behind the counter. It created small rituals: the morning coffee, the repair drop-off, the after-school snack, the dry-cleaning pickup, the art supply errand, the familiar face. When the economic functions of the storefront move elsewhere, the civic functions can vanish by accident.
This is the danger of the post-retail transition. The market may efficiently unbundle the storefront, but the city still needs what the storefront used to provide.
That is why the replacement typologies matter.
Dark Volume / Bright Edge accepts the operational reality of the unbundled storefront. If discovery, transaction, and demand generation happen digitally, then the building can devote more space to production, fulfillment, repair, logistics, food preparation, diagnostics, or service infrastructure. But it must preserve a bright edge: a legible, safe, maintained, useful, and possibly social interface with the street. The ghost kitchen with a pickup counter and a few benches is not just a restaurant mutation. It is an early example of the building’s interior and exterior taking on different jobs.
Warm Volume / Bright Edge responds to the opposite human need. If digital systems reduce the necessity of going somewhere for routine transactions, then the places people still choose to visit must justify presence. They have to feel good. They have to offer atmosphere, belonging, focus, hospitality, learning, intimacy, or social energy that a screen cannot provide. The warm-volume storefront does not compete with e-commerce by selling objects. It competes with isolation, distraction, bad home offices, generic conference rooms, lonely remote work, and the absence of small-scale civic interiors.
The Ground-Floor Replacement Ladder addresses the cases where neither model works. Some storefronts will not become operational platforms or hospitality-grade human rooms. Some should be absorbed into housing. Some should become live-work. Some should become care infrastructure, childcare, small clinics, artist production, nonprofit space, repair shops, or neighborhood services. Some should be combined, subdivided, or demolished. The point is not to force novelty. The point is to govern by outcome rather than nostalgia.
The unbundling of the storefront also changes what owners and developers should look for in a building.
The old leasing question was: can this space attract a tenant?
The new redevelopment question is: what functions can this shell support?
Can it handle food production? Can it support short-duration pickup without damaging the sidewalk? Can it be subdivided for multiple operators? Can it provide a warm room people want to occupy? Can the roof carry equipment, solar, shade, amenity, or future logistics? Can the parking lot become an operational apron or outdoor room? Can utilities be made modular? Can tenants access the space through a digital system? Can lighting and HVAC be intuitive for short-term users? Can a pop-up install displays, millwork, or food-service components without triggering a full reinvention of the building every time? Can life-safety systems support reconfiguration rather than fight it? Can the building be useful even if the next tenant is not yet known?
These questions represent a shift from tenant improvement to adaptive capacity.
The most valuable post-retail buildings may not be those with the most beautiful façades or the highest pedestrian counts. They may be the buildings with the best interface logic: clear access, flexible utilities, managed curbs, useful roofs, modular interiors, digital controls, good acoustics, comfortable lighting, human-scaled edges, and the ability to host multiple forms of demand over time.
This is where the post-retail building becomes a new kind of urban machine — but not necessarily a cold one.
Some machines will cook, repair, stage, sort, fulfill, and dispatch. Others will host, gather, teach, rehearse, meet, and care. The best will do both in different proportions. A former retail shell might include a commercial kitchen in back, a food pickup counter in front, a workshop room after hours, a shared outdoor table, and a digital access system that lets multiple operators use the building without turning it into chaos. Another might combine therapy rooms, small classes, creator studios, and evening salons. Another might become live-work housing with a street-facing room available for neighborhood services. Another might become a returns and repair hub that keeps products in circulation while giving the block a maintained, visible, active edge.
The storefront is not disappearing. It is becoming thinner, smarter, and more strategic.
Its future value will come less from the square footage devoted to display and more from the quality of the connection it creates: between online demand and local fulfillment, between flexible users and shared infrastructure, between private operations and public life, between obsolete buildings and new urban needs.
The post-retail question, then, is not whether brick-and-mortar survives. It is what brick-and-mortar is for once the store is no longer the center of the system.
Back to TOC
05. Strategy One: Dark Volume / Bright Edge
The first redevelopment strategy for obsolete brick-and-mortar space is not to make the building more retail-like. It is to accept that the building may now be more valuable as an operational machine — and then design its public edge carefully enough that the city does not pay the price for that efficiency.
This is the logic of Dark Volume / Bright Edge.
The dark volume is the part of the building optimized for production, preparation, storage, repair, diagnostics, staging, fulfillment, or dispatch. It is not “dark” because it is sinister. It is dark because most of its value is not produced through public browsing. It may be a kitchen, workshop, returns hub, device repair lab, laundry staging facility, micro-fulfillment room, pharmacy pickup node, fleet maintenance bay, product photography studio, or service back-of-house. It is where the building becomes operational.
The bright edge is the public-facing interface that keeps the building connected to the neighborhood. It may be a pickup counter, shaded waiting area, service window, small seating zone, retail sample wall, consultation desk, display case, planted setback, digital order board, mobility dock, or simply a transparent, well-lit, well-maintained threshold. It is where the building acknowledges the street.
This distinction matters because one of the great risks of post-retail adaptation is that cities replace dead storefronts with blank infrastructure. A ghost kitchen, returns depot, delivery hub, or service facility may be economically productive while contributing almost nothing to public life. Worse, if the building’s operational flows are not designed, they spill outward: delivery workers wait on the sidewalk, robots block pedestrian paths, cars double-park, trash accumulates, windows go opaque, and the building becomes a private machine extracting value from the neighborhood while giving little back.
Dark Volume / Bright Edge is a way to avoid that failure. It does not pretend every post-retail use must look like a charming shop. It asks a more precise question:
If the value of the building has moved inside the operation, what does the street still need from the edge?
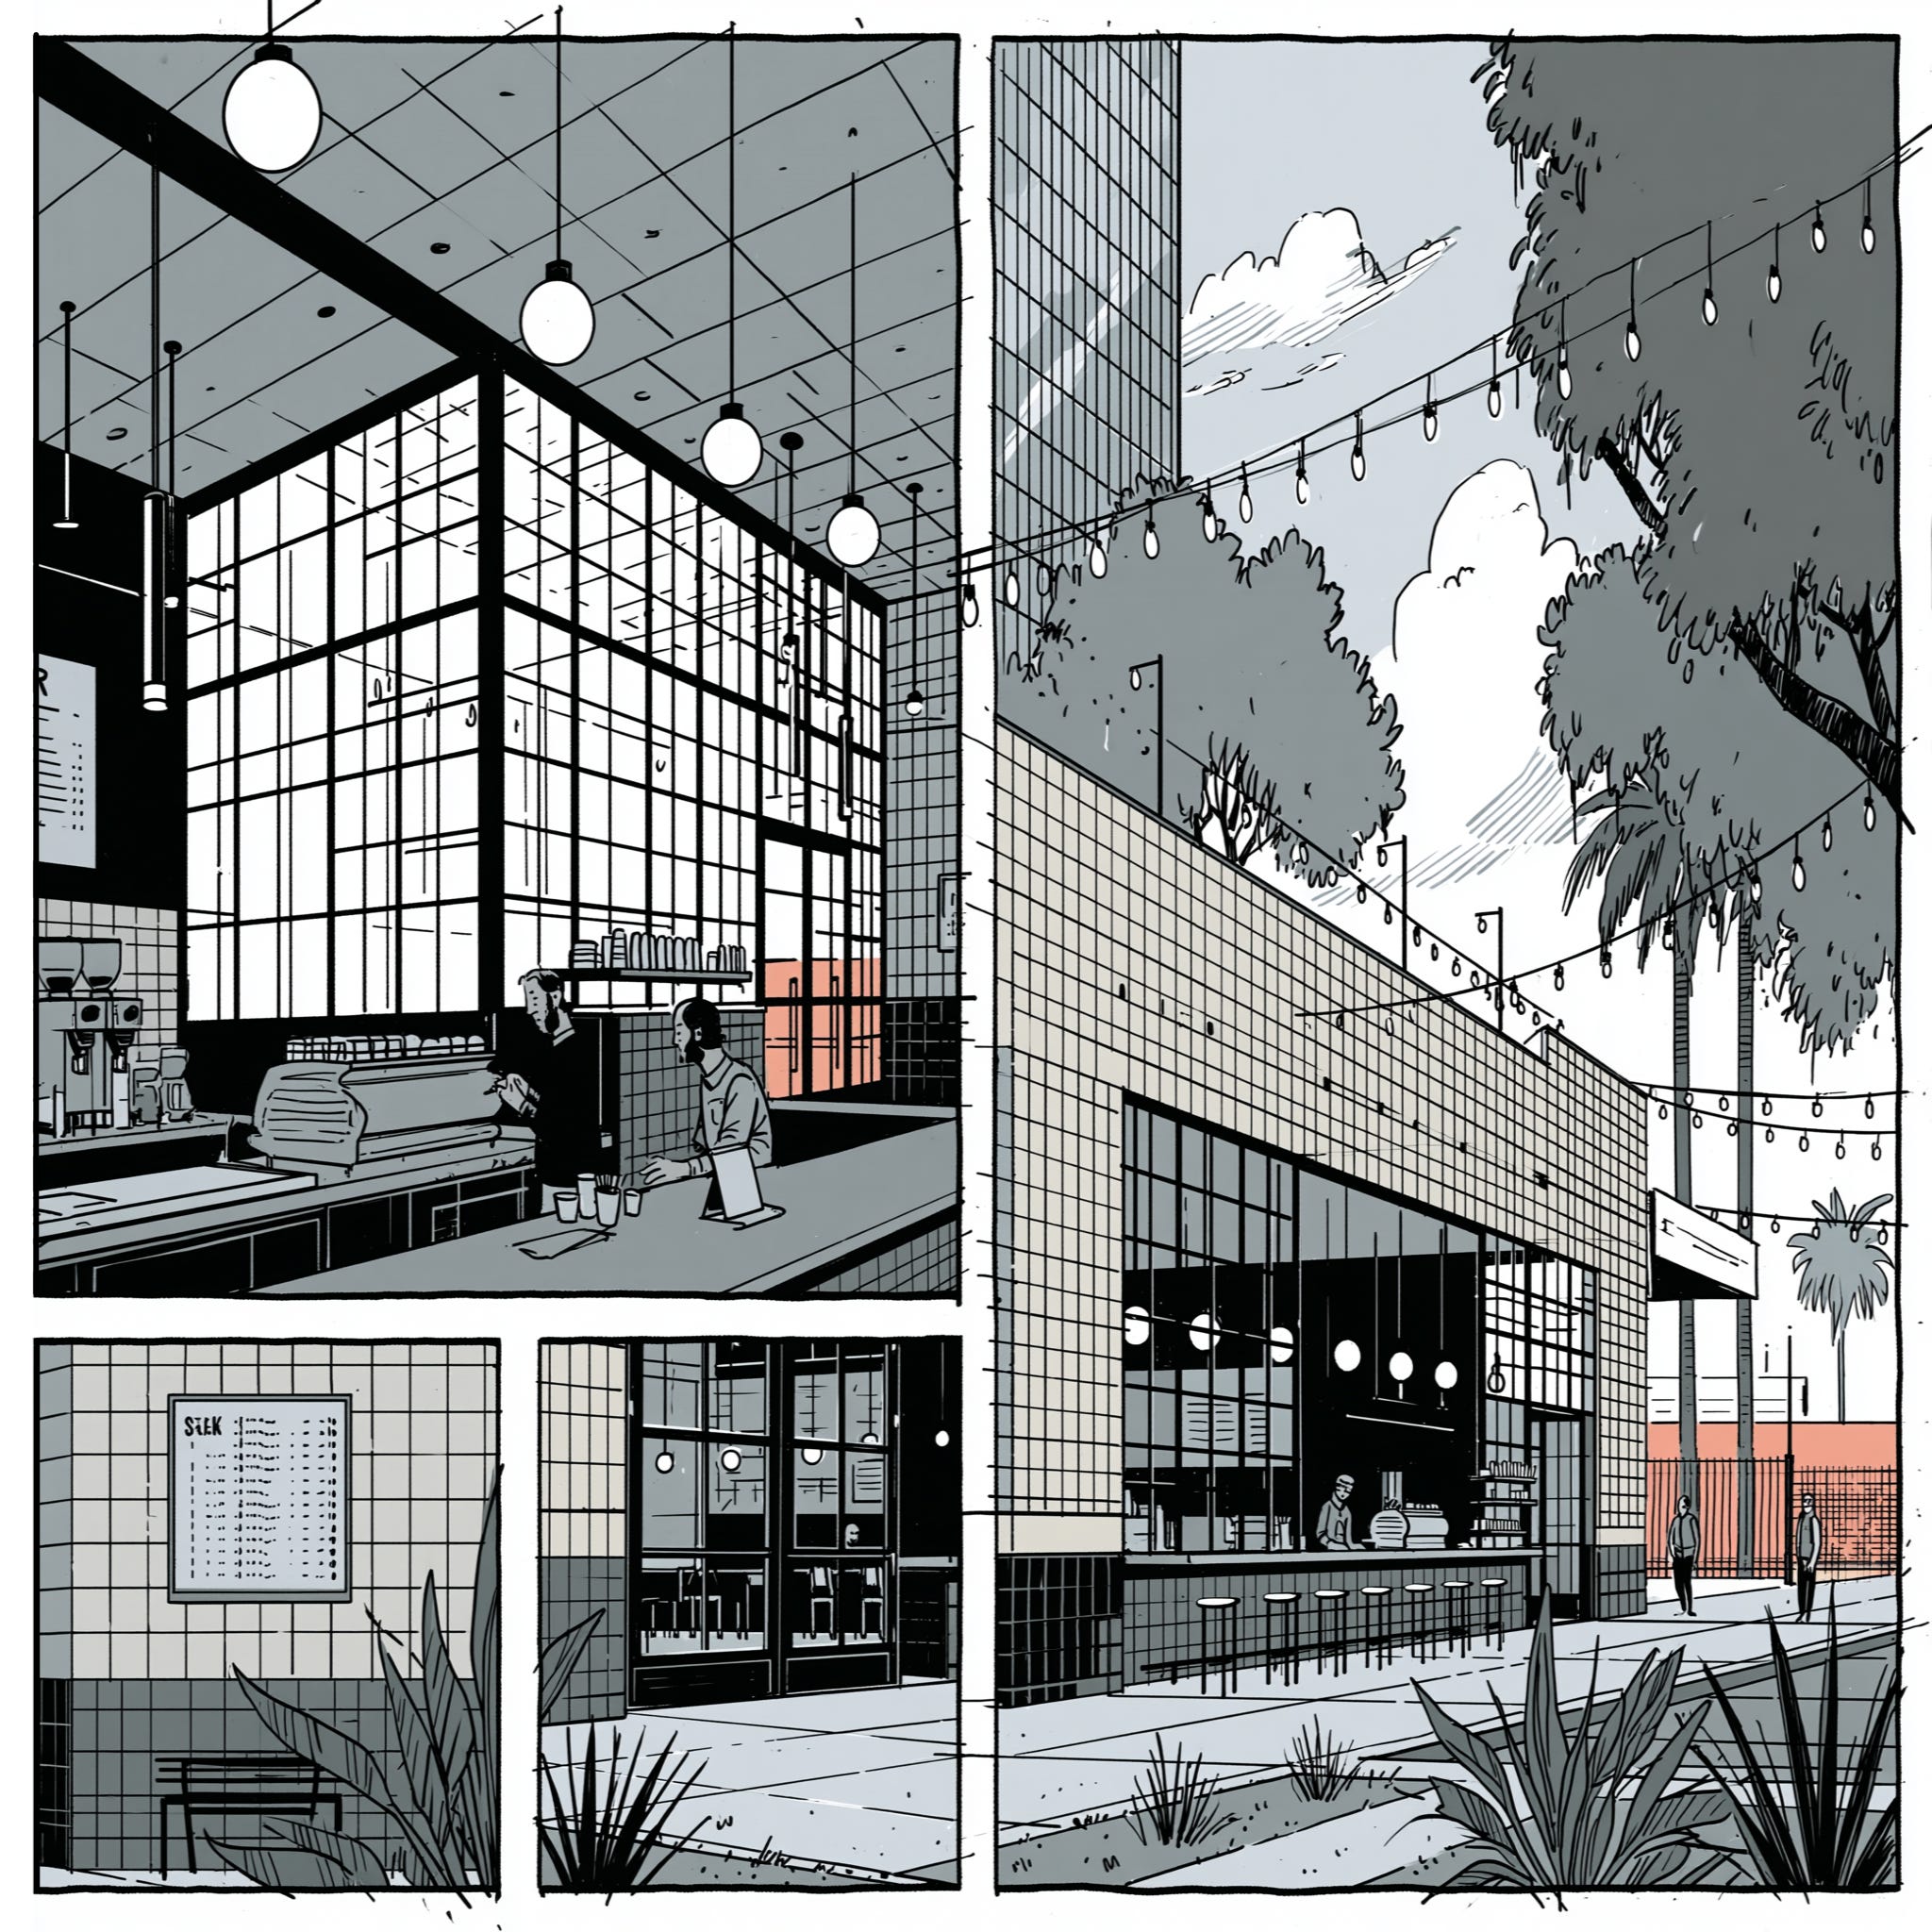
The Ghost Kitchen as Prototype
The ghost kitchen is the clearest early example of this shift.
A conventional restaurant devotes significant space to dining, atmosphere, service rituals, restrooms, customer circulation, visible hospitality, and brand experience. A ghost kitchen compresses the public interface and expands the operational core. Its primary demand may come from delivery apps, online ordering, social media, subscription meal plans, catering contracts, or digital-first food brands. The customer does not need to sit down. The operator does not need a large dining room. The building needs production capacity, ventilation, food storage, staff circulation, order management, packaging, delivery staging, and a carefully managed handoff point.
This is not a fringe behavioral pattern. The National Restaurant Association’s 2025 off-premises dining report found that 47 percent of adults pick up takeout at least once a week, while 37 percent order delivery at least once a week; among younger adults, more than six in ten said they use takeout, drive-thru, and delivery more often than they did a year earlier (Source). The built environment consequence is straightforward: food demand increasingly requires local production and handoff capacity, but not always a full restaurant.
The ghost kitchen also exposes the operational complexity hidden inside this new model. Delivery-only food is not simply “a kitchen plus an app.” It requires synchronized preparation, order timing, dispatch coordination, packaging, freshness management, route planning, platform integration, and physical staging. Research on ghost kitchen operations describes the model as a response to spatially dispersed, unpredictable demand and emphasizes the need to coordinate food preparation and delivery decisions in real time.
This matters architecturally. If the kitchen is only designed as a code-compliant food production room, it will underperform. The post-retail ghost kitchen also needs a curb strategy, waiting strategy, courier strategy, pickup strategy, data strategy, waste strategy, acoustic strategy, and public-edge strategy. The design problem is not only where the ovens go. It is how the building absorbs demand arriving through software.
The ghost kitchen near the user’s neighborhood — a mostly operational building with a small counter, limited ordering, pickup, and a few covered benches — is important because it shows the typology maturing. It is not fully dark. It has a bright edge. The public-facing layer is modest, but it gives the street a sign of life. People arrive, wait, sit, pick up, ask questions, and recognize that something is happening inside. The building is not a restaurant in the traditional sense, but it is not a dead box either.
That is the lesson: the future is not necessarily “retail or no retail.” It may be a new ratio between operational interior and civic exterior.
From Sales Floor to Operating Core
The traditional storefront was organized around the sales floor. The most valuable space was the space the customer could see. Display, browsing, service, and transaction justified the rent.
Dark-volume buildings reverse that logic. The most valuable space may be invisible to the public. The back-of-house is no longer back-of-house. It is the business.
This shift applies well beyond food.
A former retail bay could become a recommerce and repair hub, where goods purchased online are returned, inspected, repaired, refurbished, resold, or redistributed. The old retail store sold new products moving forward through the consumption chain. The post-retail repair hub manages products moving backward through it.
A former dry cleaner, office, or service storefront could become a neighborhood laundry logistics node, where pickup, cleaning coordination, folding, storage, and robotic or human delivery are managed through a small local facility. Serve Robotics’ 2026 move into autonomous laundry delivery in Los Angeles suggests that last-mile automation is already expanding beyond prepared food into recurring neighborhood services.
A former electronics store could become a device repair and diagnostics lab, receiving phones, laptops, scooters, e-bikes, wearables, appliances, and home technology through appointments, lockers, or service counters.
A former auto shop could become an EV, fleet, and sensor calibration bay, shifting from oil changes and mechanical repair toward charging, battery diagnostics, fleet servicing, camera calibration, software updates, and mobility maintenance.
A former pharmacy or convenience store could become a health pickup and diagnostics node, supporting telehealth-enabled consultations, prescription pickup, basic testing, remote monitoring device distribution, or local care navigation.
A former retail box could become a creator-commerce production room, where goods are filmed, photographed, packed, shipped, livestreamed, and occasionally displayed.
In each case, the building is no longer primarily a place where customers browse. It is a place where digital demand becomes physical action.
The Spatial Anatomy of Dark Volume / Bright Edge
A dark-volume building has a different anatomy than a conventional store.
The old storefront typically moved from public display to sales floor to storage to back door. The post-retail operational shell may need to move from public edge to controlled handoff to production core to staging zone to service yard, alley, curb, parking lot, or autonomous delivery interface.
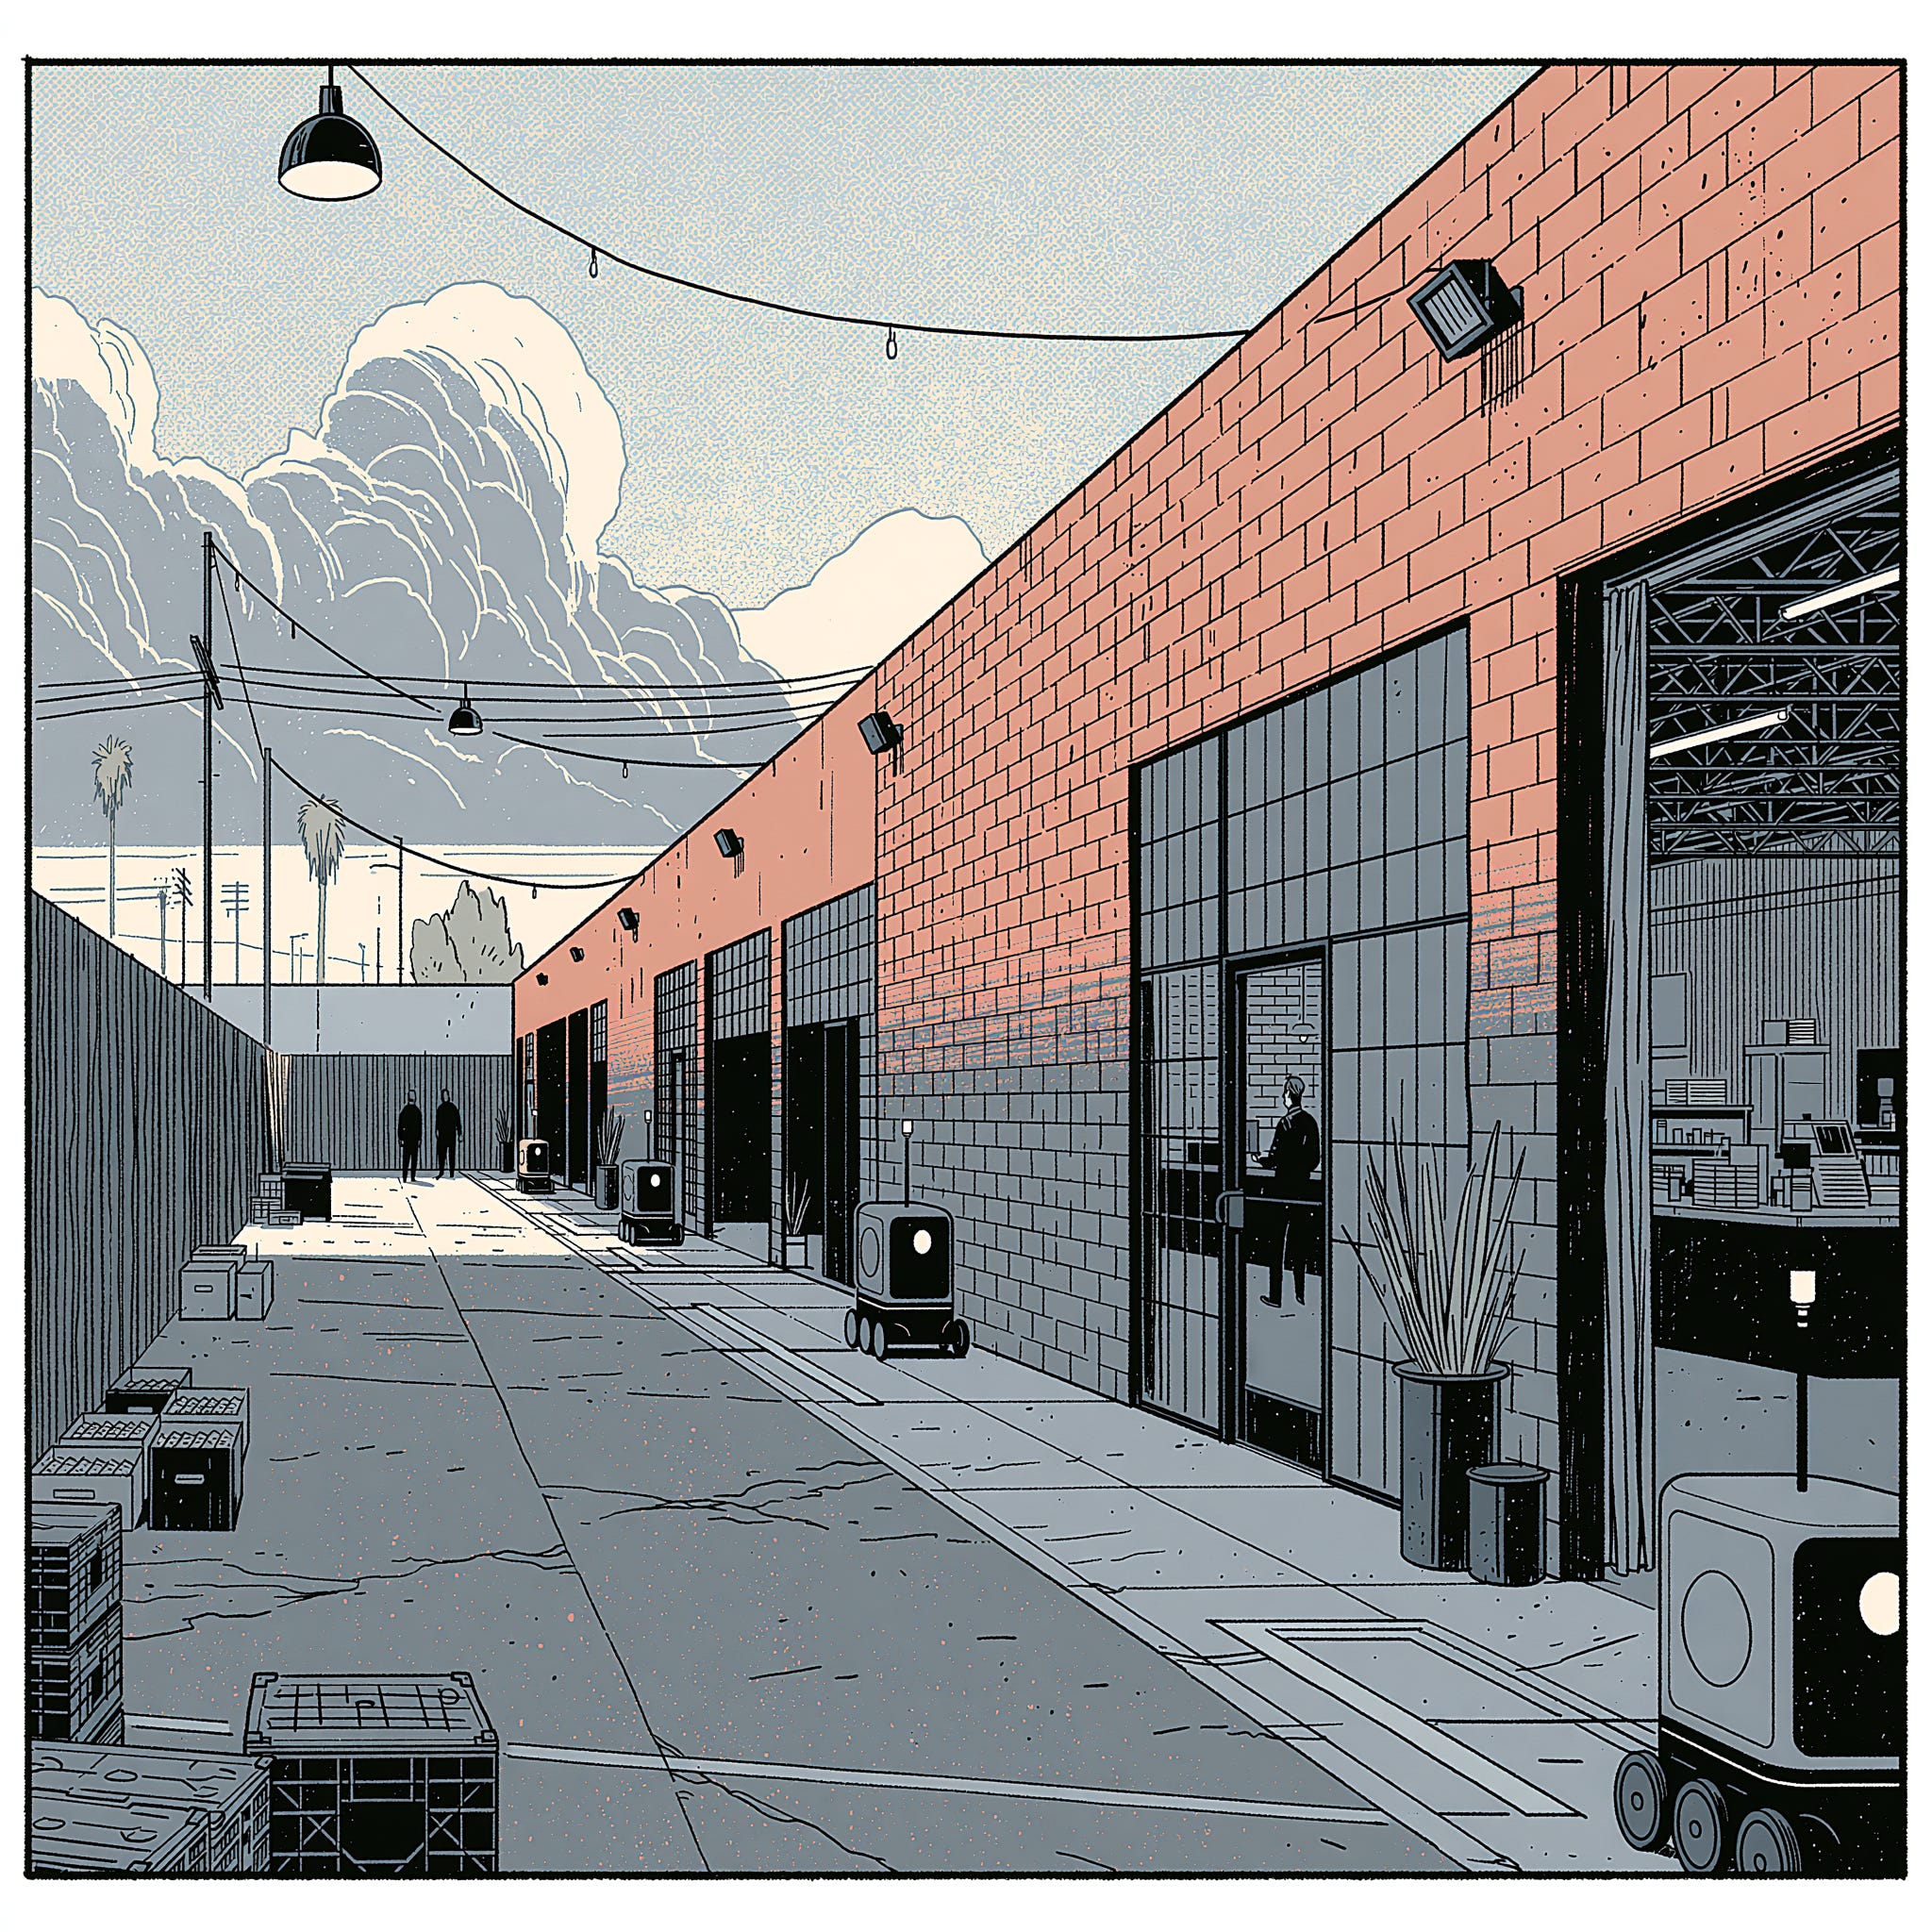
The basic components are:
1. The Public Aperture
A small but legible street-facing zone: counter, window, vestibule, pickup shelf, display, consultation point, or service desk. This area should communicate what the building does without requiring the entire interior to be public.
2. The Waiting and Handoff Zone
A shaded, safe, and clearly managed place for customers, couriers, delivery workers, robots, or service partners to wait without blocking pedestrians. This may be on-site, at the curb, under a canopy, or within a small forecourt.
3. The Operational Core
The main productive volume: kitchen, repair lab, laundry staging, storage, packing, diagnostics, fulfillment, or service production. This zone is optimized for workflow, equipment, safety, utilities, cleanliness, acoustics, and staff movement.
4. The Digital Coordination Layer
The order, access, scheduling, platform, dispatch, inventory, payment, and communication systems that determine how work enters and leaves the building.
5. The Curb / Parking / Alley Interface
The underestimated infrastructure of the post-retail building. Many small commercial buildings have parking lots, curb cuts, rear alleys, side doors, or service yards. These may become more valuable than the sales floor because they allow controlled pickup, loading, delivery, returns, waste handling, or future mobility services.
6. The Utility Backbone
Power, ventilation, grease management, cold storage, water, drainage, data, security, access control, and waste systems. Dark-volume uses often fail when the building shell is treated as generic retail space rather than upgraded as operational infrastructure.
7. The Civic Edge
Lighting, transparency, planting, seating, signage, façade maintenance, noise control, trash discipline, and visible human presence. This layer is not decoration. It is the part of the building that prevents operational reuse from becoming urban deadweight.
Delivery Robots and the Contested Edge
Dark-volume buildings become more important as last-mile systems become more varied. Food pickup no longer means only one person walking to a counter. It may involve delivery drivers, app-based couriers, customers in cars, cyclists, e-bike riders, sidewalk robots, or future autonomous systems.
Los Angeles is already seeing this transition. The Los Angeles Times reported that Serve had expanded to 500 delivery bots across 40 LA neighborhoods (Source).
The point is not that every ghost kitchen, laundry node, or repair hub should be designed around robots. That would be the wrong lesson. The point is that delivery is becoming physically heterogeneous. The sidewalk and curb are no longer passive frontage. They are operating territory.
A dark-volume building therefore needs an edge strategy before it needs a robot strategy.
Can a courier wait without blocking the sidewalk? Can a pickup shelf be accessed without entering the production zone? Can robots, if used, approach without crossing outdoor seating? Can customers arriving by car avoid double-parking? Can delivery workers find orders quickly? Can the building distinguish between customer pickup, courier pickup, staff entry, waste removal, and supplier delivery? Can these movements happen during peak periods without turning the frontage into friction?
If the answer is no, the operation may succeed privately while failing publicly. This is one of the most important design principles of post-retail adaptation:
Do not let software externalize its circulation problem onto the sidewalk.
Business Models Behind Dark Volume
Dark-volume reuse works when the building supports a business model that does not depend primarily on browsing. Several revenue patterns are likely to shape this category.
Multi-brand production
A single kitchen, workshop, studio, or service space supports multiple brands, operators, or product lines. The building monetizes shared equipment, shared labor, shared infrastructure, and digital demand aggregation.
Fractional infrastructure leasing
Instead of leasing a whole storefront to one tenant, the owner or operator leases access to specialized infrastructure: kitchen stations, prep time, cold storage, repair benches, packing areas, studio bays, or service rooms.
Platform-linked demand
Orders, bookings, customers, or service requests arrive through digital platforms. The building’s value depends on its delivery radius, response time, ratings, fulfillment reliability, and operating data.
B2B neighborhood services
The building serves other businesses rather than only consumers: catering, laundry, repair, returns, staging, product photography, local fulfillment, equipment storage, or maintenance dispatch.
Subscription and recurring service models
Meal plans, laundry subscriptions, device care, maintenance memberships, pharmacy pickup, pet services, household support, or recurring local logistics can stabilize demand better than one-off retail visits.
Shared compliance and equipment
For small operators, the value is not just space. It is access to expensive or complex infrastructure: permitted kitchens, ventilation, refrigeration, sanitation, waste management, secure storage, insurance, booking systems, or inspection-ready conditions.
The owner’s opportunity is to stop thinking like a passive landlord and start thinking like an infrastructure provider. The tenant may not need 2,000 square feet of generic retail. The tenant may need six hours of kitchen access, two cold-storage shelves, a pickup counter, a delivery interface, and a compliant waste system. Another tenant may need a repair bench, secure lockers, data access, and a service window. The building’s economic future may depend on pricing these capabilities separately.
This is a different asset logic. The old lease monetized area. The new model monetizes capacity.
Design Principles for Dark Volume / Bright Edge
The dark-volume strategy should not be treated as a license to make ugly buildings. If anything, it requires more design discipline because the public interface is smaller and therefore has to work harder.
1. Make the edge legible. A passerby should understand whether the building is a kitchen, pickup point, repair hub, service facility, or appointment-based operation. Mystery creates distrust. Legibility creates tolerance.
2. Design waiting as a real use. Pickup and delivery generate waiting. If waiting is not designed, it becomes clutter. Provide shade, seating, order status, clear circulation, and weather protection where feasible.
3. Separate flows. Customers, couriers, staff, suppliers, trash, robots, bikes, cars, and service vehicles should not all use the same ambiguous threshold.
4. Keep some human presence visible. A completely opaque operational building may be efficient, but it weakens the street. A counter, window, staff zone, or visible production moment can make the building feel inhabited.
5. Treat the parking lot as an operating surface. In Los Angeles, many post-retail sites have parking. That parking can remain car storage, or it can become pickup staging, outdoor seating, shaded waiting, micro-plazas, charging, delivery management, stormwater infrastructure, or future building area. It should not be left as default asphalt without a strategy.
6. Avoid nuisance externalities. Noise, odors, trash, idling vehicles, blocked sidewalks, glare, late-night activity, and unmanaged delivery flows can turn operational reuse into a neighborhood conflict. These are design and governance problems, not just operations problems.
7. Build for change within a narrow band. A building prepared for food production may later support catering, packaged meals, teaching kitchens, events, or specialty manufacturing. A repair hub may later support returns, refurbishment, resale, or training. The goal is not infinite flexibility. It is targeted adaptability.
The Technology Readiness Question
Dark-volume buildings are where emerging technologies are most likely to matter first, because these uses are tied to logistics, coordination, access, dispatch, and operational efficiency.
But the report should be careful: technology readiness does not mean installing every possible future system. It means identifying which technological interfaces a building should not foreclose.
For a ghost kitchen or food-production hub, the questions may be:
Can the building support multiple ordering platforms without operational chaos?
Can order status be displayed or communicated at the pickup edge?
Can courier access be managed without exposing the kitchen?
Can sidewalk robots, if permitted and appropriate, approach a designated handoff point?
Can the curb absorb peak demand?
Can the kitchen adapt if delivery demand shifts toward pickup, catering, subscription meals, or autonomous dispatch?
For a recommerce or repair hub:
Can customers drop off goods after hours?
Can lockers, scanning, labeling, and inventory systems be added?
Can the building support secure storage and chain-of-custody tracking?
Can products move from intake to inspection to repair to resale without spatial confusion?
For a laundry, pharmacy, or local service node:
Can identity, access, and pickup be managed securely?
Can recurring routes be staged efficiently?
Can human and autonomous delivery systems use the same building without conflict?
Can customer service remain visible enough to preserve trust?
This is the typology strategy the report should advocate. Not “design for robots.” Not “design for drones.” Not “design for whatever technology is fashionable.” Instead:
Design the building so that future operational interfaces can be added without tearing the project apart.
The Roof, the Rear, and the Forgotten Surfaces
Dark-volume reuse also changes how owners should think about surfaces that traditional retail often undervalued.
The roof may become more than weather protection. In select cases, it could support solar, mechanical equipment, communications systems, shade structures, rooftop storage, staff amenity, stormwater infrastructure, or future aerial logistics. Drone delivery should be treated cautiously and conditionally, not as a universal opportunity. Most small commercial roofs will not become drone ports. Airspace, noise, structure, access, regulation, safety, and community acceptance will eliminate many sites. But roof capacity should still be part of the adaptive reuse audit because it may hold future value.
The rear alley or service yard may become more important than the front door. A restaurant, repair hub, laundry node, or fulfillment operation may live or die by how goods, waste, workers, and deliveries move through the back.
The parking lot may become the true flexible zone. It can support pickup, queuing, outdoor seating, loading, mobile vendors, charging, temporary events, shade, planting, and future development. In a city like Los Angeles, the asphalt around the building may be as strategically important as the building itself.
This is another way the ordinary commercial shell differs from the classic mixed-use ground floor. The single-story retail building often has edges on multiple sides: street, parking lot, alley, roof, side yard, curb cut. That makes it spatially crude but operationally rich.
The Urban Risk
Dark Volume / Bright Edge is promising because it gives obsolete commercial buildings a viable economic future. It is dangerous because the same logic can produce a worse city.
A corridor of ghost kitchens, delivery depots, opaque service hubs, storage units, and platform logistics spaces may be technically occupied but experientially dead. The storefronts may be leased, but the street may feel abandoned. The lights may be on, but no one is invited in. The buildings may generate revenue, but not belonging.
This is why the bright edge is not optional.
Cities should not regulate these uses only by asking whether they fit a zoning category. They should ask whether the building manages its external impacts and contributes something to the public realm. Owners should not assume that any tenant is better than vacancy. Architects should not treat operational efficiency as the only design criterion. Operators should not be allowed to outsource waiting, loading, waste, and conflict to sidewalks and neighbors.
The right question is not whether the building is “active” in the old retail sense. It is whether the building’s interface is civic enough for its operational intensity.
The Strategic Opportunity
The opportunity for owners and developers is significant.
Many dead retail spaces are bad stores but good operational shells. They have direct access, low-rise flexibility, parking, utility upgrade potential, roof area, visibility, and proximity to households. They may not attract enough walk-in customers to support traditional retail rent, but they may be perfectly located for food production, repair, fulfillment, local logistics, diagnostics, service staging, or platform-enabled neighborhood operations.
The redevelopment strategy is not to disguise these uses as retail. It is to make them better than retail in the ways that now matter: faster, more flexible, more useful, more locally embedded, and less spatially wasteful — while still giving the street a bright, legible, humane edge.
The most valuable version of Dark Volume / Bright Edge will not be the darkest building. It will be the one that understands the new bargain.
The city may accept less browsing if it gets more usefulness. It may accept more back-of-house if it gets a better edge. It may accept operational intensity if the building manages its flows. It may accept new technology if the public realm is protected from the messiness of adoption.
That is the future this strategy points toward: not the death of the storefront, but its compression into a smarter threshold.
The store is no longer the center of the system. The interface is.
Back to TOC
06. Strategy Two: Warm Volume / Bright Edge
Not every obsolete storefront should become an operational machine. Some should become rooms people actually want to occupy.
This is the second strategy for post-retail adaptation: Warm Volume / Bright Edge. If dark-volume buildings respond to the operational unbundling of the storefront, warm-volume buildings respond to the human consequences of that unbundling. They ask a different question:
If people no longer need to visit a storefront for routine transactions, what kinds of local spaces are still worth leaving home for?
The answer is not necessarily another store. It may be a workshop room, project house, creator studio, meeting salon, teaching kitchen, intimate event room, tutoring hub, neighborhood club, therapy suite, design room, small civic forum, or hospitality-grade third place for people whose lives no longer fit neatly into home, office, retail, or restaurant.
Warm volume is not retail. It is not conventional coworking. It is not a café. It is not a community center, although it may borrow from all of them.
It is a new use logic for the ordinary commercial shell: a multi-occupancy, bookable, hosted, human-centered environment designed to support short-term work, learning, gathering, creating, meeting, teaching, presenting, selling, rehearsing, and belonging.
The dark-volume building monetizes operational efficiency. The warm-volume building monetizes human presence.
That distinction matters because the post-retail city faces two opposite risks. One risk is that underused storefronts become blank operational infrastructure: efficient, leased, and dead to the street. The other is that human-centered reuse becomes financially naïve: beautiful rooms with weak utilization, expensive buildouts, unclear audiences, and a business model dependent on vague “community.” Warm Volume / Bright Edge tries to solve the second problem without falling into the first.
It begins with a simple observation: people may need fewer stores, but they still need places.
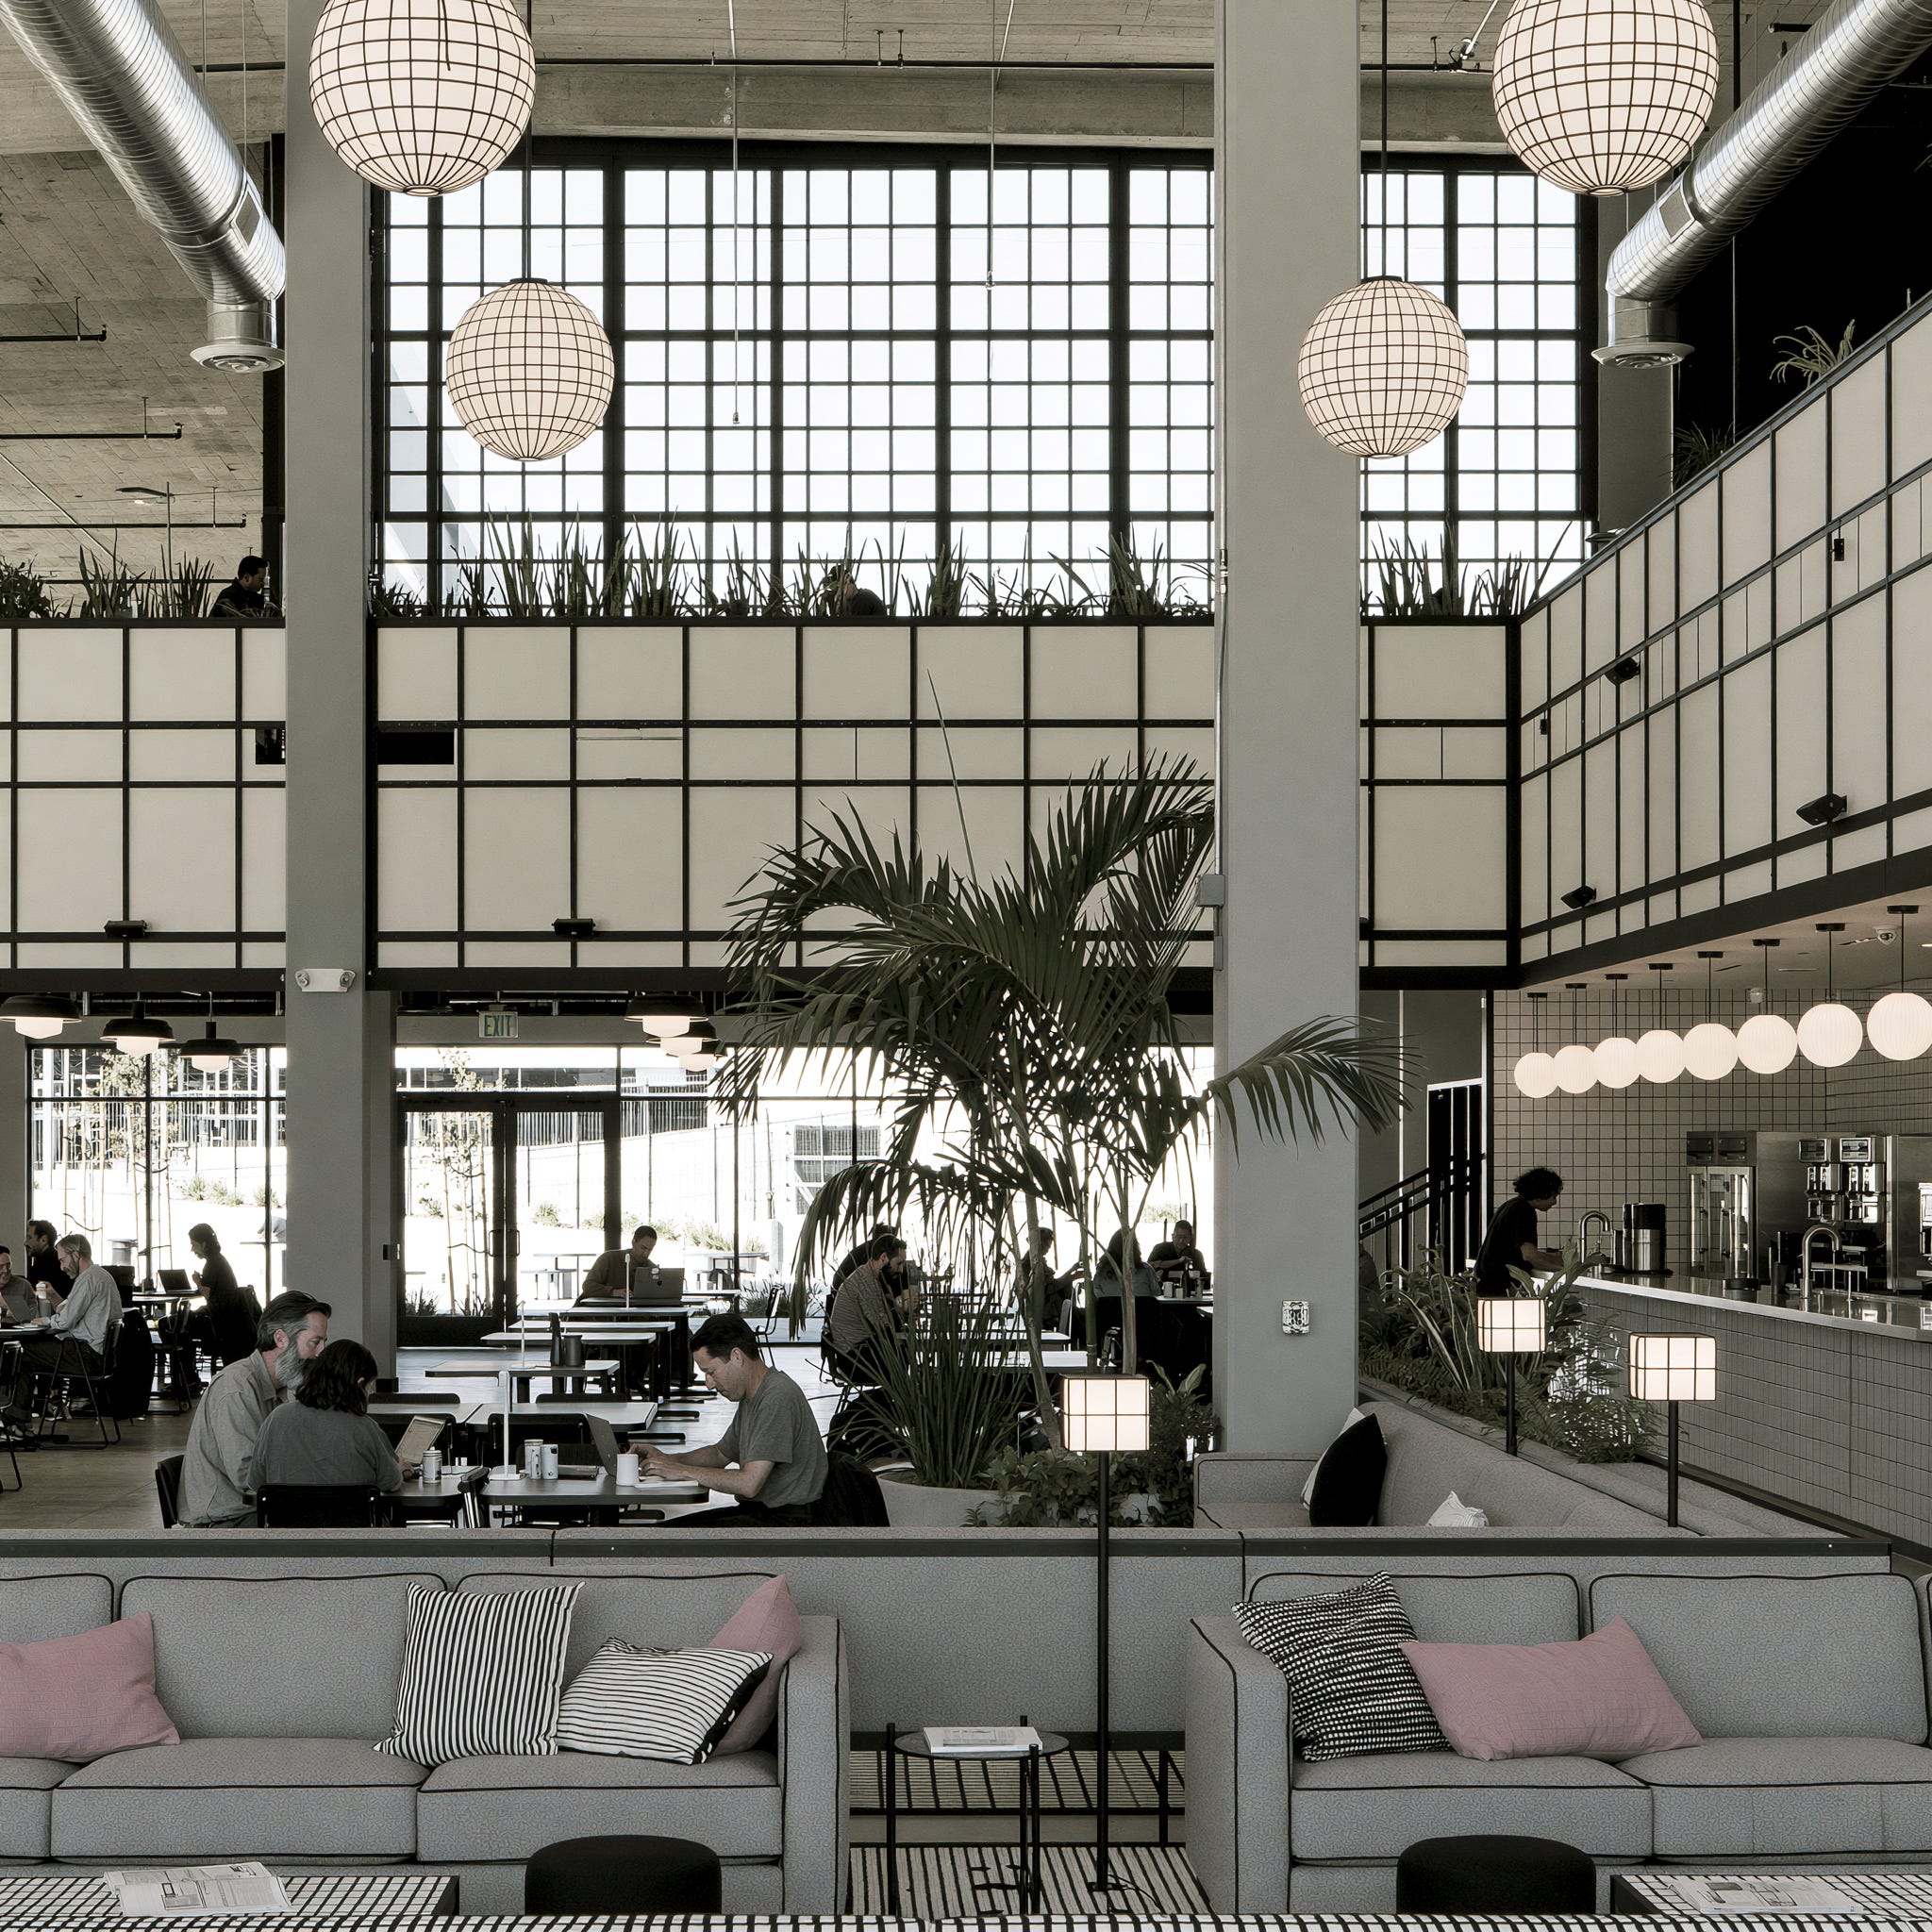
They need places to host a client meeting without leasing an office. Places to teach a workshop without starting a school. Places to work for a few hours without buying coffee all day. Places to record, demonstrate, present, or gather. Places to run a short-term project. Places for small businesses to look legitimate without maintaining a permanent storefront. Places for remote workers to escape isolation. Places for parents, tutors, creators, therapists, coaches, artists, designers, nonprofits, founders, and local groups to use on flexible terms.
The old storefront provided some of this by accident. A bookstore hosted readings. An art store held classes. A café became an informal office. A church basement held meetings. A hotel lobby hosted conversations. A community center provided rooms, if the schedule and bureaucracy allowed. A coworking space rented desks. But none of these fully answers the emerging need for a distributed network of small, beautiful, flexible neighborhood rooms.
That is the warm-volume opportunity.
Beyond Coworking
The easiest mistake would be to call this “coworking for retail spaces.” That framing is too narrow.
Coworking was primarily organized around the desk: a place to sit, plug in, take calls, and rent professional legitimacy by the month. Some coworking spaces became excellent hospitality environments, but the core product was often workspace inventory. Warm volume starts from a different premise. The primary unit is not the desk. It is the hosted use.
A warm-volume building may support work, but it is not defined by work. It may host meetings, but it is not just a conference center. It may offer memberships, but it should not depend only on member dues. It may serve creators, but it is not merely a studio. It may feel like a club, but it should not become socially exclusive or economically brittle. It may include a café counter, but it should not rely on cappuccino economics to support real estate costs.
The better model is the Neighborhood Project House.
A Neighborhood Project House is a small commercial building redesigned as a hospitality-grade platform for temporary human activity. It offers bookable rooms, flexible furniture, digital access, high-quality lighting, acoustics, planting, storage, AV, small-group hosting infrastructure, and a visible public edge. It can be used by one person for a client call, a team for a half-day workshop, an artist for a weekend class, a nonprofit for an evening meeting, a brand for a product drop, a therapist for recurring sessions, a tutor for after-school lessons, or a company for a local offsite.
The building is not leased to one tenant. It is scheduled across many users.
This is the key business-model shift. The old storefront monetized a tenant’s exclusive control of space. The warm-volume building monetizes time, atmosphere, hosting capacity, and trust.
That sounds simple. It is not.
The Lesson from Beautiful Shared Spaces
Los Angeles already has visual precedents for this desire. Second Home Hollywood, designed by Selgascano, demonstrated the power of a work environment organized around garden, color, intimacy, and spatial distinctiveness rather than generic office planning. ArchDaily’s project description emphasizes the project’s outdoor focus, with 60 one-level stand-alone offices placed in the garden of a Paul Williams building and thousands of plants and trees shaping the experience (Source).
As a precedent, Second Home matters less as a business template than as proof of desire. It showed that people respond to work and gathering spaces that feel warm, planted, idiosyncratic, and emotionally specific. It rejected the antiseptic neutrality of much flexible office design. It understood that environment is not a perk. Environment is part of the product.
The current property now operates as The Preserve, which describes itself as a creative campus in Los Angeles with over 6,500 plants and trees, offices, memberships, events, and hospitality-oriented amenities. That continuity is important. The site’s exact operating history should not be flattened into a simple morality tale about success or failure. The better lesson is more precise:
Second Home proved the spatial desire. The unresolved question is how to translate that desire into a repeatable, financially durable, small-building typology.
That distinction matters for this report. This month’s thesis should not argue that every abandoned storefront can become a mini Second Home. That would be absurd. Second Home Hollywood was unusually designed, unusually planted, and unusually capital-intensive. It was a campus, not a strip-mall bay. It had architectural spectacle, outdoor space, and brand mythology. Most obsolete brick-and-mortar buildings have none of those advantages.
But they may have something else: lower cost, smaller scale, neighborhood proximity, flexible parking, simpler programming, and a more immediate relationship to local demand.
The challenge is to extract the transferable principle without copying the project.
The transferable principle is not “make coworking beautiful.” It is:
Make shared space emotionally valuable enough that people will pay to use it temporarily.
The Failure Mode: Beautiful but Brittle
Warm-volume spaces can fail for reasons that have little to do with design quality. They can be visually compelling and still financially weak. They can attract attention and still struggle with utilization. They can create community and still fail to cover fixed costs.
The cautionary example is not only Second Home. It is the broader flexible-space model when real estate obligations become too rigid for variable demand. WeWork’s bankruptcy was widely tied to a mismatch between long-term lease obligations, debt, losses, and lower demand; Reuters described the company as burdened by debt and soaring losses before its 2023 Chapter 11 filing (Source).
The lesson is not that shared space is a bad idea. The lesson is that flexible demand cannot safely sit on top of inflexible real estate costs without careful yield design.
A warm-volume storefront therefore needs a different rule:
Do not build a beautiful room and hope memberships fill it. Build a utilization system that happens to feel beautiful.
That system has to answer basic operating questions before the first sofa is purchased.
Who uses the space at 9 a.m.?
Who uses it at noon?
Who uses it at 4 p.m.?
Who uses it at 8 p.m.?
Who uses it on Sunday?
What is booked hourly, daily, monthly, and seasonally?
Which users need privacy?
Which users need visibility?
Which users need storage?
Which users need hospitality?
Which users need recurring access?
Which users are occasional but high-margin?
Which uses are compatible, and which create conflict?
Without that discipline, warm volume becomes a beautifully furnished vacancy.
The Use Stack
The financial viability of warm volume depends on stacking compatible uses across time. A conventional retail tenant has one primary business. A warm-volume building needs a sequence of uses that fit together without diluting the space’s identity. A possible weekday pattern might look like this:
Morning: remote work, coaching sessions, parent work blocks, small-group wellness, breakfast briefings, local professional meetings.
Midday: client presentations, consulting sessions, creator production, therapy-adjacent uses where permitted, tutoring prep, nonprofit work, small team workshops.
Afternoon: after-school classes, tutoring, youth workshops, art instruction, elder tech support, neighborhood services.
Evening: salons, lectures, founder dinners, book clubs, civic meetings, screenings, design crits, cultural programming, adult education.
Weekend: private events, workshops, pop-ups, family programs, brand activations, maker classes, neighborhood markets, retreats.
This is not random flexibility. It is programmed compatibility.
The building should not try to be everything to everyone. A warm-volume space with no editorial position becomes a rental hall. A warm-volume space with too narrow a position becomes underutilized. The operator needs a clear identity wide enough to support multiple revenue streams but specific enough that users know why the place exists.
A Neighborhood Project House might be organized around creative work and learning. Another might focus on wellness and coaching. Another might serve local entrepreneurship. Another might combine family programming during the day with cultural programming at night. Another might operate as a high-end meeting and workshop house for small professional teams. Another might serve as a rotating classroom and creator studio.
The building’s identity should guide its use stack.
The Spatial Anatomy of Warm Volume / Bright Edge
A warm-volume building has a different anatomy than a store, office, or event venue.
It needs gradients of publicness. The street edge should invite curiosity without making users feel exposed. The interior should feel comfortable without becoming private to the point of exclusion. The rooms should be flexible without becoming generic. The space should be bookable without feeling transactional. It should feel hosted even when no one is hovering.
The basic components are:
1. The Porch. The first layer between the street and the interior. This may be a shaded entry, planted setback, bench, small terrace, display window, community board, café counter, or soft threshold. Its job is to make the building feel alive before someone enters.
2. The Living Room. The central warm volume: a lounge, common table, flexible workshop area, salon room, or hospitality zone. This is the emotional center of the building. It should be comfortable enough for lingering, structured enough for use, and durable enough for turnover.
3. The Project Rooms. Bookable rooms for meetings, workshops, tutoring, therapy-adjacent services, creator work, small-group instruction, or focused collaboration. These rooms need acoustic separation, lighting control, AV, writable surfaces, storage, and simple digital booking.
4. The Support Spine. Restrooms, kitchenette, storage, cleaning closet, lockable cabinets, utility access, staff nook, IT closet, and back-of-house. Warm spaces fail when support functions are underdesigned. Hospitality depends on invisible maintenance.
5. The Digital Operating Layer. Access control, booking, payment, room scheduling, lighting presets, HVAC control, digital instructions, occupancy awareness, cleaning turnover, and member communication. This layer allows the building to be used by many people without every user requiring personal orientation.
6. The Hospitality Layer. Lighting, sound, scent, planting, materials, furniture, temperature, art, water, coffee, seating variety, and visual softness. This is not cosmetic. It is the value proposition. People pay because the space makes them feel focused, welcome, competent, and at ease.
7. The Civic Edge. A visible signal that the building contributes to the neighborhood: open hours, public events, display, local partnerships, transparent programming, or a small accessible offering that prevents the space from becoming a sealed private club.
The warm-volume building is a hospitality machine disguised as a neighborhood room.
Why the Bright Edge Still Matters
A warm-volume space can become just as anti-urban as a dark-volume space if it turns inward.
A private members’ lounge behind opaque glass may succeed financially while contributing little to the street. A high-end workshop house may become another form of privatized urban comfort. A beautifully planted interior may feel generous to members and invisible to everyone else. If the space is only warm inside, it may still leave the city cold.
That is why the bright edge remains essential.
Warm-volume buildings should reveal enough activity to make the street feel inhabited. They should offer a legible public threshold. They should avoid the dead façade of exclusivity. They might display upcoming classes, host occasional public events, provide shaded seating, maintain plants at the edge, use transparent glazing, show creative work, or include a small counter that gives nonmembers a reason to approach.
The goal is not full public access at all times. The goal is civic legibility.
A person walking past should be able to tell that the building is not empty, not hostile, and not merely extracting value from the neighborhood. It should feel like a place with a pulse.
Business Models for Warm Volume
Warm-volume reuse depends on layered revenue. Monthly memberships alone are usually too fragile, especially in smaller neighborhood spaces. The more durable model combines recurring access with transactional, programmed, and partnership revenue.
Possible revenue streams include:
Light memberships: Lower-cost memberships that provide limited monthly access, discounts, booking privileges, or community participation without requiring every member to treat the space as a full-time office.
Hourly room bookings: Meeting rooms, workshop rooms, therapy rooms, creator rooms, and project spaces booked by the hour or half-day.
Day passes: Useful for remote workers, visiting professionals, creators, and local residents who need temporary focus.
Program revenue: Classes, salons, workshops, lectures, demos, tastings, readings, training sessions, and skill-building events.
Private events: Small celebrations, offsites, launches, screenings, dinners, and retreats.
Corporate neighborhood offsites: Companies with distributed teams may not need more office space, but they still need high-quality places to gather periodically.
Creator and instructor splits: The space hosts instructors, coaches, chefs, artists, designers, or makers who bring audiences and share revenue.
Local business services: Mail, storage, client meeting rooms, professional address, consulting days, or small-business support.
Food and beverage partnerships: Not necessarily a full café. A rotating coffee partner, catering relationship, or event hospitality package may be more viable than operating food service directly.
Sponsorships and institutional partnerships: Local universities, brands, nonprofits, foundations, cultural institutions, or employers may support programming if the space provides access to a neighborhood audience.
The strongest operators will not simply rent rooms. They will curate demand.
This is where the owner’s role changes. A traditional landlord leases space. A warm-volume operator programs time. The real estate asset becomes a calendar, a membership graph, a hospitality system, and a local brand.
Design Principles for Warm Volume / Bright Edge
Warm-volume adaptive reuse should follow a different set of design principles than both retail and coworking.
1. Design for scheduled intensity, not constant occupation. A warm-volume space may be quiet at 10 a.m. and full at 7 p.m. That is not failure if the business model captures high-value uses across the week. The space should support peaks without feeling empty during softer hours.
2. Make flexibility specific. Generic open rooms are rarely compelling. The space should be flexible within defined scenarios: workshop, meeting, class, salon, filming, private dinner, tutoring, presentation, or coworking day.
3. Put storage everywhere. Multi-use spaces fail when each use leaves traces that interfere with the next. Chairs, tables, AV equipment, teaching materials, cleaning supplies, display panels, workshop tools, and personal items need places to disappear.
4. Treat acoustics as infrastructure. A beautiful room that cannot handle simultaneous calls, meetings, workshops, or events will fail operationally. Warmth without acoustic discipline becomes noise.
5. Use lighting as programming. The same room may need morning focus, afternoon teaching, evening salon, and weekend event modes. Lighting scenes are not luxury. They are operational flexibility.
6. Make building controls user-readable. If a new user cannot understand access, lighting, HVAC, AV, Wi-Fi, room setup, and exit procedures quickly, the building is not truly flexible. A flexible building is only flexible if ordinary users can operate it without a building engineer.
7. Build hospitality into maintenance. Warmth deteriorates quickly when plants die, upholstery stains, restrooms decline, trash accumulates, or rooms are reset poorly. The operating model must fund care.
8. Avoid luxury as the only identity. The goal is not to create private clubs for affluent remote workers. The strongest neighborhood project houses will feel elevated but useful, intimate but accessible, curated but not exclusionary.
9. Design the edge as an invitation. The building should give something to the block: light, visibility, seating, planting, programming, a public-facing calendar, or a sense that something local is happening.
The Infrastructure Needed for Warm Volume
Warm-volume reuse also requires technology, but the technology should disappear into hospitality. The most important systems are not flashy. They are the systems that let multiple users operate the building without friction. A warm-volume building should consider:
app-based or code-based access control;
room-level booking systems;
cloud-based HVAC zones;
lighting presets by use type;
occupancy sensors;
indoor air quality monitoring;
AV systems that start without technical support;
QR-code room instructions;
digital signage for schedules and wayfinding;
secure Wi-Fi with guest and member networks;
lockable storage;
remote troubleshooting;
cleaning and turnover workflows;
energy-use monitoring;
simple payment and invoicing systems;
member communication tools.
The point is not to make the building feel technological. It is to make the technology protect the human experience.
When these systems are absent, flexibility becomes labor. Someone has to unlock the door, explain the projector, adjust the thermostat, find the folding tables, reset the room, handle payment, manage access, and troubleshoot every use. That is expensive and inconsistent. The building may be architecturally flexible but operationally rigid.
Cloud-based controls and digital booking platforms matter because they let a small building behave like a managed hospitality asset rather than a static room.
This is especially important for owners redeveloping smaller commercial shells. A 2,000-square-foot building cannot support the overhead of a large staff. It needs infrastructure that reduces operational friction without making users feel surveilled, automated, or abandoned.
The best warm-volume technology will feel like good manners: the door opens when expected, the room is the right temperature, the lights know the use, the screen works, the chairs are where they should be, the next user knows when to arrive, and the building returns to order after each event.
What Warm Volume Replaces
Warm-volume buildings replace several weak or outdated spatial assumptions.
They replace the idea that every professional needs a permanent office with the idea that many professionals need occasional legitimacy, privacy, and hospitality.
They replace the idea that community space must be either public and underfunded or private and exclusive with a middle category: bookable neighborhood infrastructure.
They replace the idea that creators only need digital platforms with the recognition that creators often need physical rooms for production, teaching, gathering, and audience-building.
They replace the idea that remote work eliminates local workspace demand with the more nuanced reality that remote work creates demand for better intermittent spaces.
They replace the idea that a storefront must display goods with the idea that a storefront can display activity.
The shift is subtle but important. In the old retail model, the customer came to the storefront to buy something. In the warm-volume model, the user comes to the storefront to become capable of doing something: meeting, teaching, hosting, making, presenting, learning, recovering focus, or forming a small temporary public.
The Urban Risk
Warm Volume / Bright Edge has its own failure modes.
It can become precious.
It can become underutilized.
It can become expensive and exclusionary.
It can confuse hospitality with luxury.
It can overestimate the local market for workshops and memberships.
It can become a social club with no civic value.
It can depend too heavily on one charismatic operator.
It can die when novelty fades.
The antidote is not less ambition. It is better operating discipline. Before redeveloping a storefront as warm volume, owners and designers should ask:
What recurring local demand already exists?
Who will use the space every week?
Which uses pay enough to support the buildout?
Which uses create identity but not revenue?
What must be subsidized, partnered, or programmed?
What can happen in the morning, afternoon, evening, and weekend?
How many uses can the space support without becoming incoherent?
What staffing model is realistic?
What level of finish can the revenue support?
What is the minimum viable warmth?
That last question is critical. The goal is not to recreate a luxury hotel lobby in every dead storefront. The goal is to identify the smallest set of spatial, sensory, operational, and technological upgrades that make people choose the space repeatedly.
Warmth can come from planting, light, acoustics, material texture, furniture, proportion, care, smell, hospitality, programming, and social trust. It does not always require spectacle.
The Strategic Opportunity
The strategic opportunity for owners and developers is to capture demand that conventional real estate categories miss.
There is demand for office space, but not always full-time offices.
There is demand for event space, but not always large venues.
There is demand for community, but not always public institutions.
There is demand for retail presence, but not always sales floors.
There is demand for education, but not always schools.
There is demand for hospitality, but not always hotels or restaurants.
Warm-volume buildings sit between these categories.
They turn underused brick-and-mortar into local capacity for temporary human activity. They allow people and small organizations to rent the dignity of a good room without carrying the burden of a permanent lease. They give cities a way to reactivate storefronts without pretending every space must become a shop. They give architects a typology where atmosphere, adaptability, and operational intelligence matter equally. They give owners a chance to monetize time and experience rather than only area.
The best version of Warm Volume / Bright Edge will not be a coworking clone. It will be closer to a new kind of neighborhood interior: intimate, bookable, planted, useful, flexible, and lightly public.
In the post-retail city, some buildings will become kitchens, repair hubs, logistics nodes, and service machines. Others will become rooms. The important thing is not that they recreate the old storefront. It is that they restore a reason to enter.
Back to TOC
07. Strategy Three: The Ground-Floor Replacement Ladder
Not every obsolete storefront deserves a new typology.
This is an important discipline. Typology strategy can easily overproduce novelty. A dead retail bay becomes a ghost kitchen. A vacant office becomes a creator studio. A tired strip mall becomes a neighborhood project house. A closed restaurant becomes a modular event platform. Some of those futures will happen. Some should happen. But many empty commercial spaces will not have the location, structure, utilities, ownership, capital, parking, roof capacity, local demand, operator sophistication, or regulatory path to support those models.
The post-retail city needs imagination, but it also needs triage.
This is the role of the Ground-Floor Replacement Ladder. It is the third redevelopment strategy for obsolete brick-and-mortar space, and it serves a different purpose from Dark Volume / Bright Edge or Warm Volume / Bright Edge. Those are typology strategies. The ladder is a governance strategy. It helps owners, developers, cities, architects, and communities decide what should happen when traditional retail is no longer viable and no obvious replacement model is ready to absorb the space.
The ladder starts from a blunt premise:
Vacancy is not neutral.
An empty storefront is not simply an absence of commerce. It is an active urban condition. It changes how a block feels. It weakens pedestrian confidence. It reduces light, maintenance, and informal surveillance. It can invite vandalism, illegal dumping, speculative waiting, or low-quality vacancy absorption. It can make adjacent tenants less viable. It can turn a small economic failure into a corridor problem.
But the opposite error is just as damaging:
Retail is not automatically vitality.
A barely open shop, opaque storefront, nuisance tenant, speculative showroom, storage-disguised-as-retail, or undercapitalized business may satisfy a land-use category while contributing little to the street. A city can preserve the label “commercial” and still lose the urban life that commercial frontage was supposed to provide.
The ladder is designed to break that false choice.
It asks cities and owners to stop treating retail as the only acceptable ground-level answer and start evaluating replacement uses by performance. Does the space produce activity, housing, services, care, safety, light, local employment, affordability, cultural presence, operational capacity, or neighborhood usefulness? Does it maintain the street? Does it reduce vacancy? Does it create future optionality? Does it prevent the building from becoming a blank liability?
The answer may be a new business model. But it may also be housing, live-work, childcare, care infrastructure, artist production, repair, neighborhood services, civic space, or another existing use that performs better than a nonviable storefront.
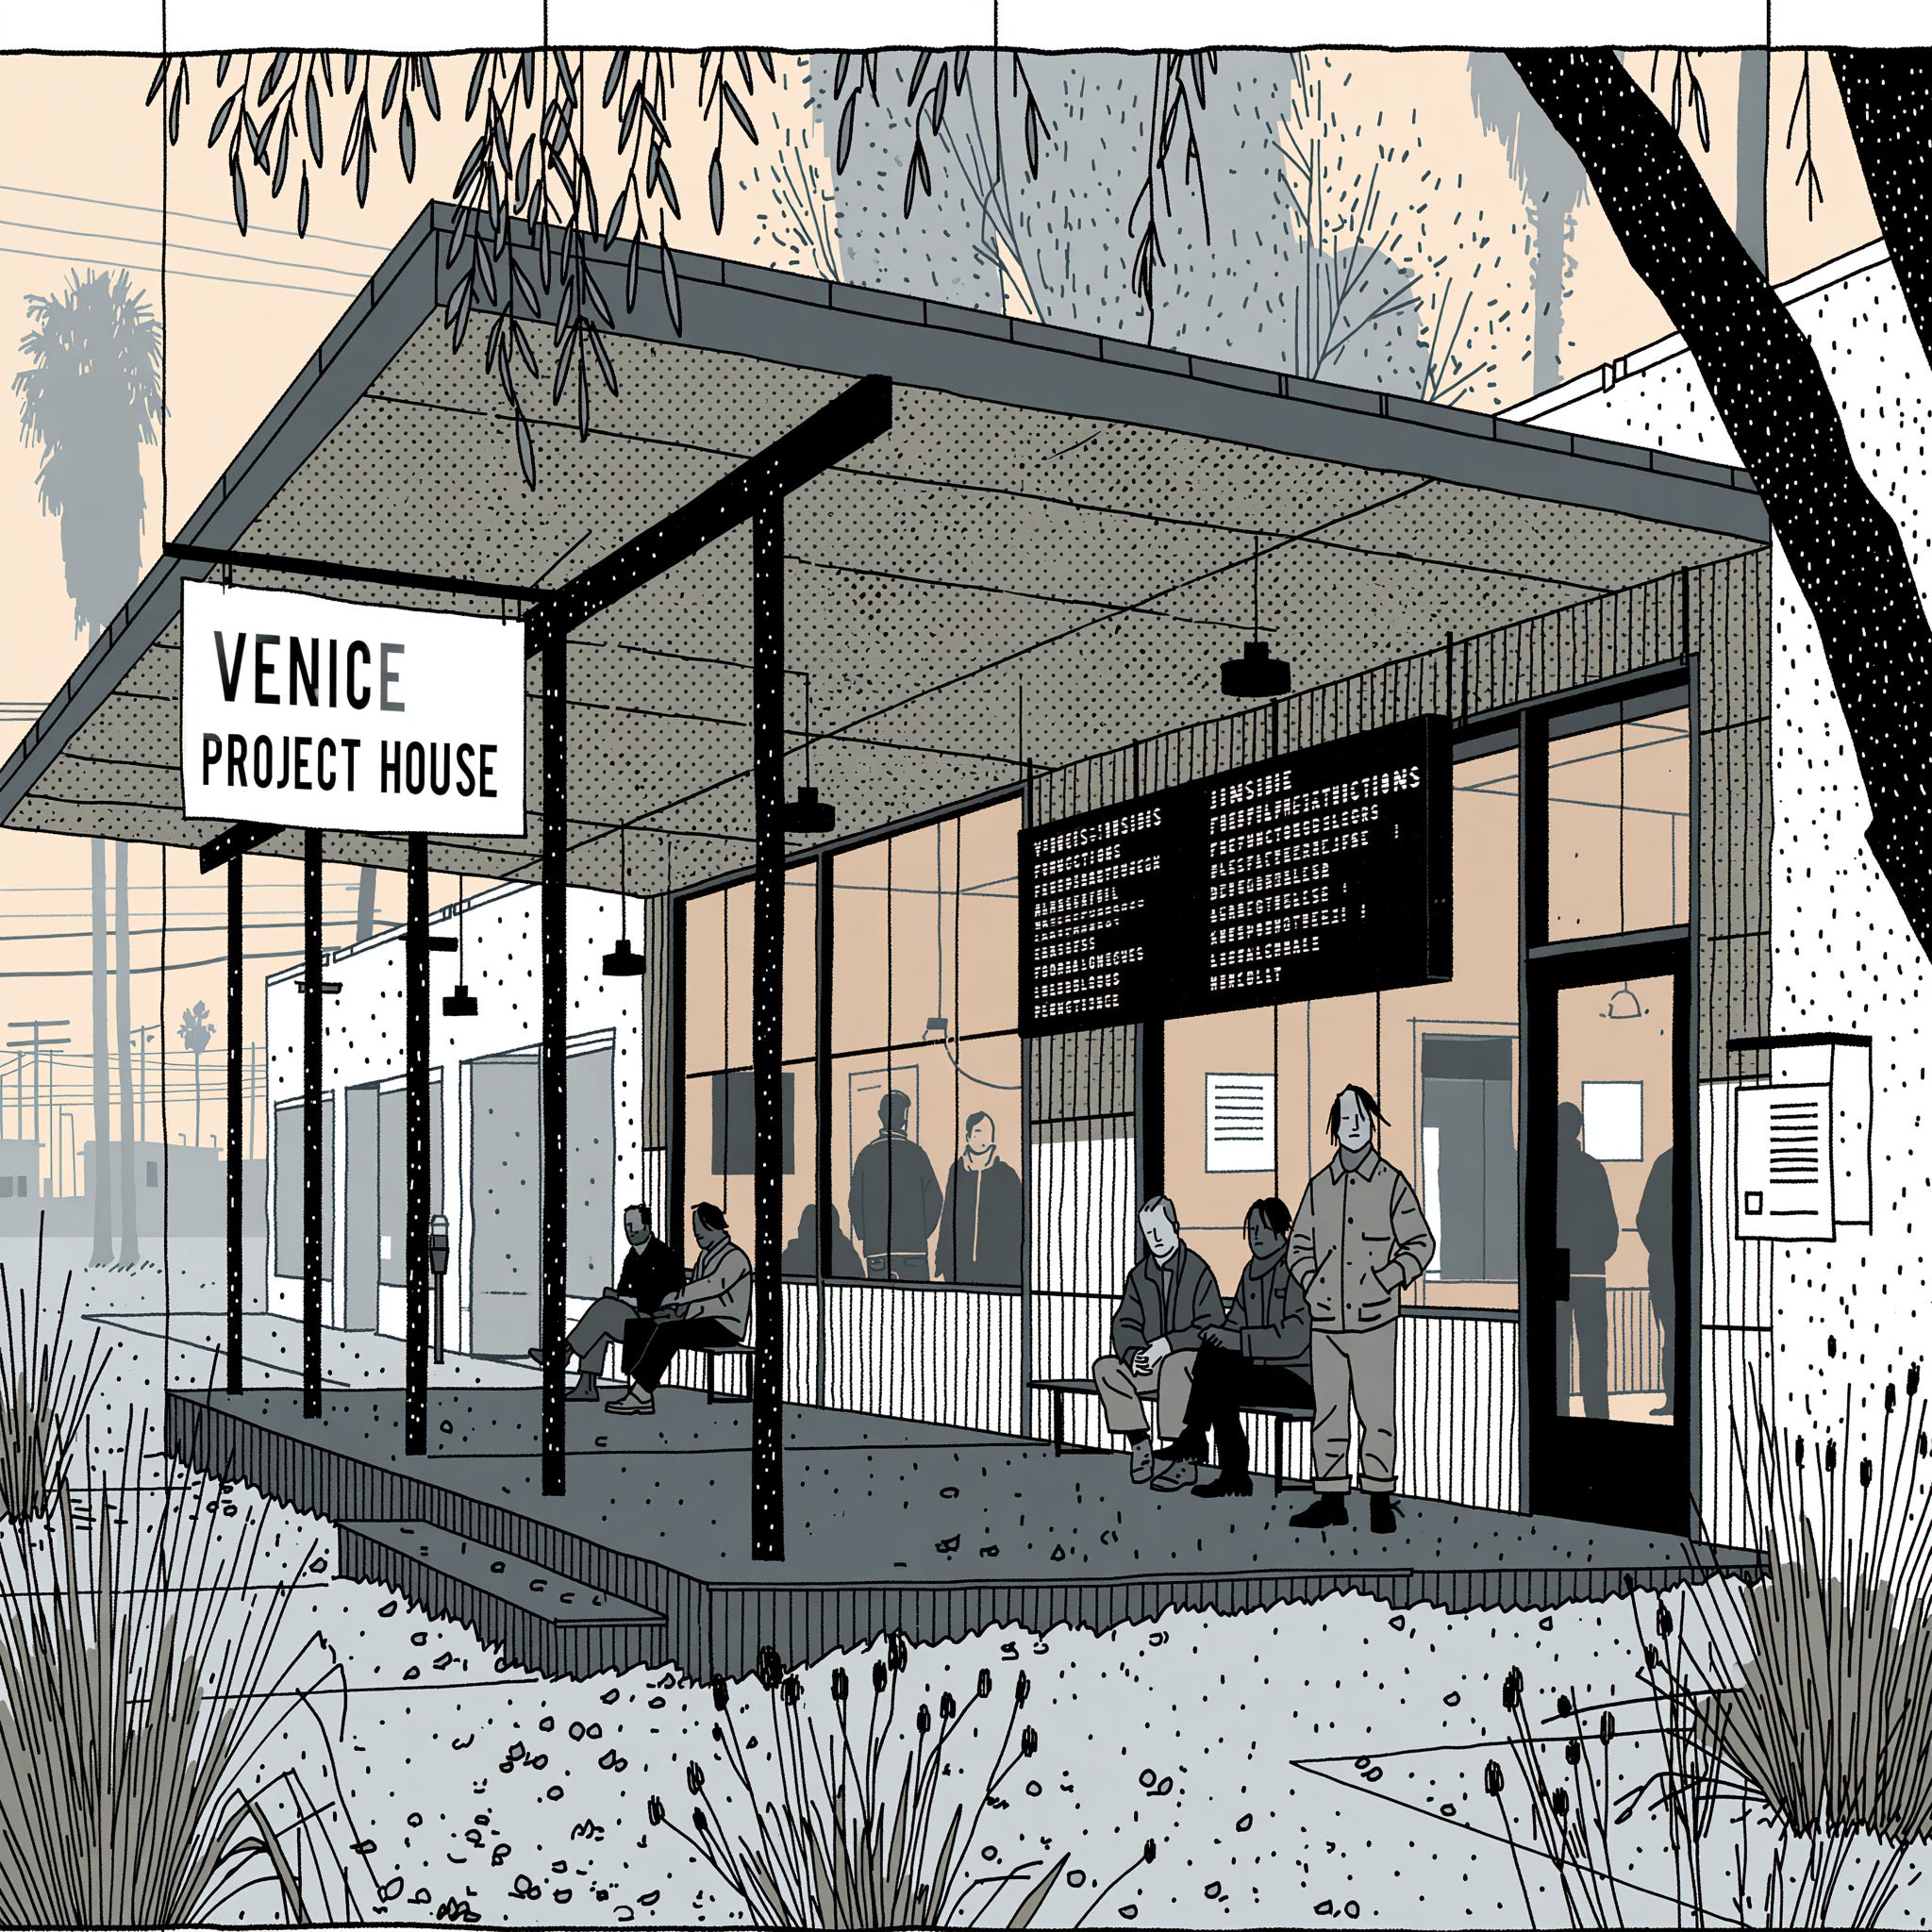
The Failure of Mandatory Retail Thinking
For decades, urban planning and development culture treated ground-level retail as a default sign of good city-making. Mixed-use buildings needed active frontages. Corridors needed shops. Sidewalks needed display windows. Residential projects needed commercial space below. Retail became the shorthand for street life.
That assumption was not irrational. A good storefront can still be one of the most powerful urban devices ever invented. It brings light, service, exchange, surprise, and social rhythm to the street. A beloved restaurant, bookstore, grocer, café, tailor, florist, bakery, barbershop, art store, pharmacy, or neighborhood market can anchor local identity in ways that housing alone often cannot.
The problem is not retail. The problem is mandatory retail thinking.
Mandatory retail thinking assumes that because some storefronts produce vitality, all ground-level commercial space should remain available for retail indefinitely. It treats vacancy as temporary market noise rather than evidence that the original use assumption may be wrong. It asks owners to keep searching for tenants that no longer fit the economics. It asks neighborhoods to tolerate dead frontage in the name of an idealized active use. It asks zoning to preserve the appearance of urbanism even when the underlying business model has changed.
The result can be a strange kind of planned emptiness.
A building may be required to provide retail space that the market will not lease. A strip center may hold out for tenants at rents that only a few categories can support. A single-story commercial parcel may remain underused because housing is politically difficult, service uses are restricted, food uses need expensive infrastructure, and temporary uses are too hard to permit. A storefront may sit vacant not because no one needs space, but because the rules, financing, and physical shell are aligned around a narrow idea of what space is supposed to be.
The Ground-Floor Replacement Ladder responds by asking a different question:
At what point does preserving retail become more harmful than replacing it?
The Ladder
The ladder is not a universal sequence that every building must climb in order. It is a decision framework. It gives cities and owners a way to move from preservation to reinvention to conversion without treating every vacancy as either temporary or catastrophic. The ladder has five rungs.
Rung 1: Reprice and Reactivate
The first response to vacancy should not always be conversion. Sometimes the space is not obsolete. It is overpriced, poorly marketed, badly subdivided, physically tired, overrestricted, or held under a leasing strategy that no longer matches demand.
At this rung, the goal is to determine whether the space can still support a viable active use with modest intervention.
Owners can test shorter leases, percentage rent, pop-ups, local business incentives, façade improvements, shared marketing, tenant improvement allowances, outdoor seating, signage upgrades, or smaller tenant bays. Cities can simplify temporary use permits, allow interim cultural programming, support local entrepreneurs, and reduce the friction of short-term activation.
This is the least radical rung, but it matters. Some retail should be saved. Some vacancies are not evidence of typological failure. They are evidence of bad pricing, bad leasing, bad design, or avoidable friction.
The discipline is to set a time limit. Reprice and reactivate should not become a decade-long waiting room for a tenant that never comes.
Rung 2: Reclassify the Space
If the space does not reactivate, the next step is not immediately demolition, housing conversion, or speculative novelty. It is classification.
What kind of obsolete space is it?
Is it a former store with good visibility but weak foot traffic?
A restaurant shell with valuable kitchen infrastructure?
A shallow office bay better suited to services than retail?
A strip-mall unit with parking and loading potential?
A corner parcel with civic value?
A former auto shop with environmental issues but useful service bays?
A dead storefront below housing?
A standalone box with roof area and parking?
A narrow unit that can support a workshop but not a sales floor?
A small space that should be combined with adjacent units?
A large space that should be subdivided?
This rung is where the owner stops asking, “What tenant can I find?” and starts asking, “What capacity does this shell actually have?”
The reclassification process should examine frontage, depth, ceiling height, utility capacity, ventilation, plumbing, roof structure, parking, alley access, curb conditions, noise tolerance, loading, sunlight, adjacency, neighborhood demand, transit access, residential proximity, ownership structure, and regulatory constraints.
This is also where Dark Volume and Warm Volume enter as possibilities. A space with strong operational capacity but weak browsing demand may be a dark-volume candidate. A space with good light, intimacy, visibility, and neighborhood demand for gathering may be a warm-volume candidate. A space with poor commercial prospects but good residential adjacency may belong on the housing or live-work path.
Reclassification is the hinge between nostalgia and strategy.
Rung 3: Convert the Use, Preserve the Edge
Once a space has been reclassified, the next step is use conversion without surrendering the street.
This is where many cities get nervous. If a storefront becomes housing, will the block go quiet? If a retail bay becomes a clinic, will it turn opaque? If a shop becomes live-work, will it become a private wall? If a commercial unit becomes a logistics node, will the sidewalk become a loading zone? These are legitimate concerns.
The ladder’s answer is not to block conversion. It is to regulate the edge.
A converted use should be allowed when it performs better than vacancy, but it should be held to frontage standards appropriate to its context. Those standards might include transparency, lighting, entries, stoops, planted buffers, signage, seating, public-facing rooms, display windows, operating hours, maintenance obligations, acoustic controls, trash management, pickup rules, or requirements for active portions of the frontage.
The goal is not to pretend every use is retail. The goal is to keep the building urban.
A ground-floor apartment can contribute to the street if it has a good threshold, privacy gradient, lighting, stoop, planting, and occupied presence. A live-work unit can contribute if its front room remains capable of periodic public or client-facing use. A clinic can contribute if its lobby, signage, and waiting strategy are humane rather than sealed. A repair shop can contribute if it manages noise, storage, and openings. A small logistics use can contribute if pickup, loading, and opacity are controlled.
This rung reframes the policy question:
The issue is not whether the replacement use is retail. The issue is whether the replacement use produces a livable edge.
Rung 4: Assemble and Rebalance
Some obsolete storefronts cannot be solved one unit at a time. A corridor may have too much commercial frontage relative to current demand. A strip mall may have the wrong tenant mix. A block may need fewer weak storefronts and more housing, care, repair, services, or shared infrastructure. A set of small bays may be individually unviable but collectively valuable if assembled.
This rung moves from unit-level adaptation to district-level rebalancing.
Cities and owners should identify where continuous retail is still strategically important and where commercial frontage should be reduced, diversified, or converted. Not every corridor needs uninterrupted shops. Some corridors need stronger nodes, fewer vacancies, more residents, better services, safer edges, and more concentrated commercial activity.
This is especially important in Los Angeles, where many commercial corridors are long, auto-oriented, and uneven. Trying to preserve every linear foot of retail can dilute demand and spread vacancy. A better strategy may be to concentrate active commercial uses at strong corners and nodes while allowing weaker stretches to absorb live-work, housing, care uses, production, studios, or neighborhood services.
Assembly can also create new development possibilities. Adjacent shallow bays can become a larger warm-volume project house. A former restaurant and parking lot can become a food-production hub with outdoor seating and pickup management. Several dead units can become a micro-clinic and wellness cluster. A strip center can be partially converted to housing while preserving a smaller, stronger commercial edge. A parking field can become an outdoor room, mobility hub, shade structure, market area, or future building pad.
The important shift is from defending every storefront to designing the right mix of uses.
Rung 5: Govern by Outcome
The final rung is the most important. It asks cities to move beyond use-category thinking and toward outcome-based governance.
Traditional zoning often asks: Is this residential? Retail? Restaurant? Office? Industrial? Medical? Assembly? Storage? These categories matter for safety, compatibility, taxation, infrastructure, and regulation. But they are not enough to manage the post-retail city because many emerging uses cut across old categories.
A ghost kitchen may be food production, logistics, restaurant, pickup, and platform infrastructure.
A project house may be office, event space, classroom, studio, and hospitality.
A creator-commerce studio may be media production, retail, fulfillment, and workshop.
A live-work unit may be housing, office, gallery, and consultation room.
A repair and recommerce hub may be service, warehouse, retail, and circular economy infrastructure.
If cities regulate these uses only through old categories, they will either block useful adaptation or permit harmful uses without understanding their externalities.
Outcome-based governance asks a different set of questions:
Does the use maintain the frontage?
Does it generate nuisance impacts?
Does it support local needs?
Does it add housing or services?
Does it preserve safety and accessibility?
Does it manage delivery, loading, trash, noise, and hours?
Does it contribute light, transparency, or human presence?
Does it create employment or small-business access?
Does it reduce vacancy?
Does it preserve future adaptability?
Does it protect neighbors from operational spillover?
This does not eliminate zoning. It makes zoning more intelligent.
The city should still regulate health, safety, fire, accessibility, noise, mobility, sanitation, building systems, and neighborhood compatibility. But it should stop assuming that the only acceptable replacement for a store is another store.
Existing Uses Are Not Lesser Futures
One reason the ladder matters is to address novelty bias.
The most valuable future for a dead storefront may be a new typology. But it may also be an old use placed intelligently.
Housing is the obvious example. In a housing-constrained city, some obsolete commercial space should become homes. This is especially true where retail demand is weak, residential demand is strong, and the building or parcel can be converted without producing dead walls or unsafe conditions. The question should not be whether housing is less “active” than retail in the abstract. The question should be whether well-designed housing is better than the actual alternative: vacancy, nuisance tenancy, or speculative waiting.
Live-work is another important replacement. It can preserve some of the flexibility and public-facing character of commercial space while adding residential capacity and reducing the burden on small entrepreneurs. A live-work unit may support an artist, therapist, architect, tutor, consultant, tailor, designer, or small service provider whose business does not need a full storefront but benefits from a street-level room.
Care uses may be even more important. Childcare, elder services, therapy, small clinics, physical therapy, diagnostics, disability services, and community health navigation all need local, accessible space. They may not create the same visual excitement as retail, but they may produce more neighborhood value.
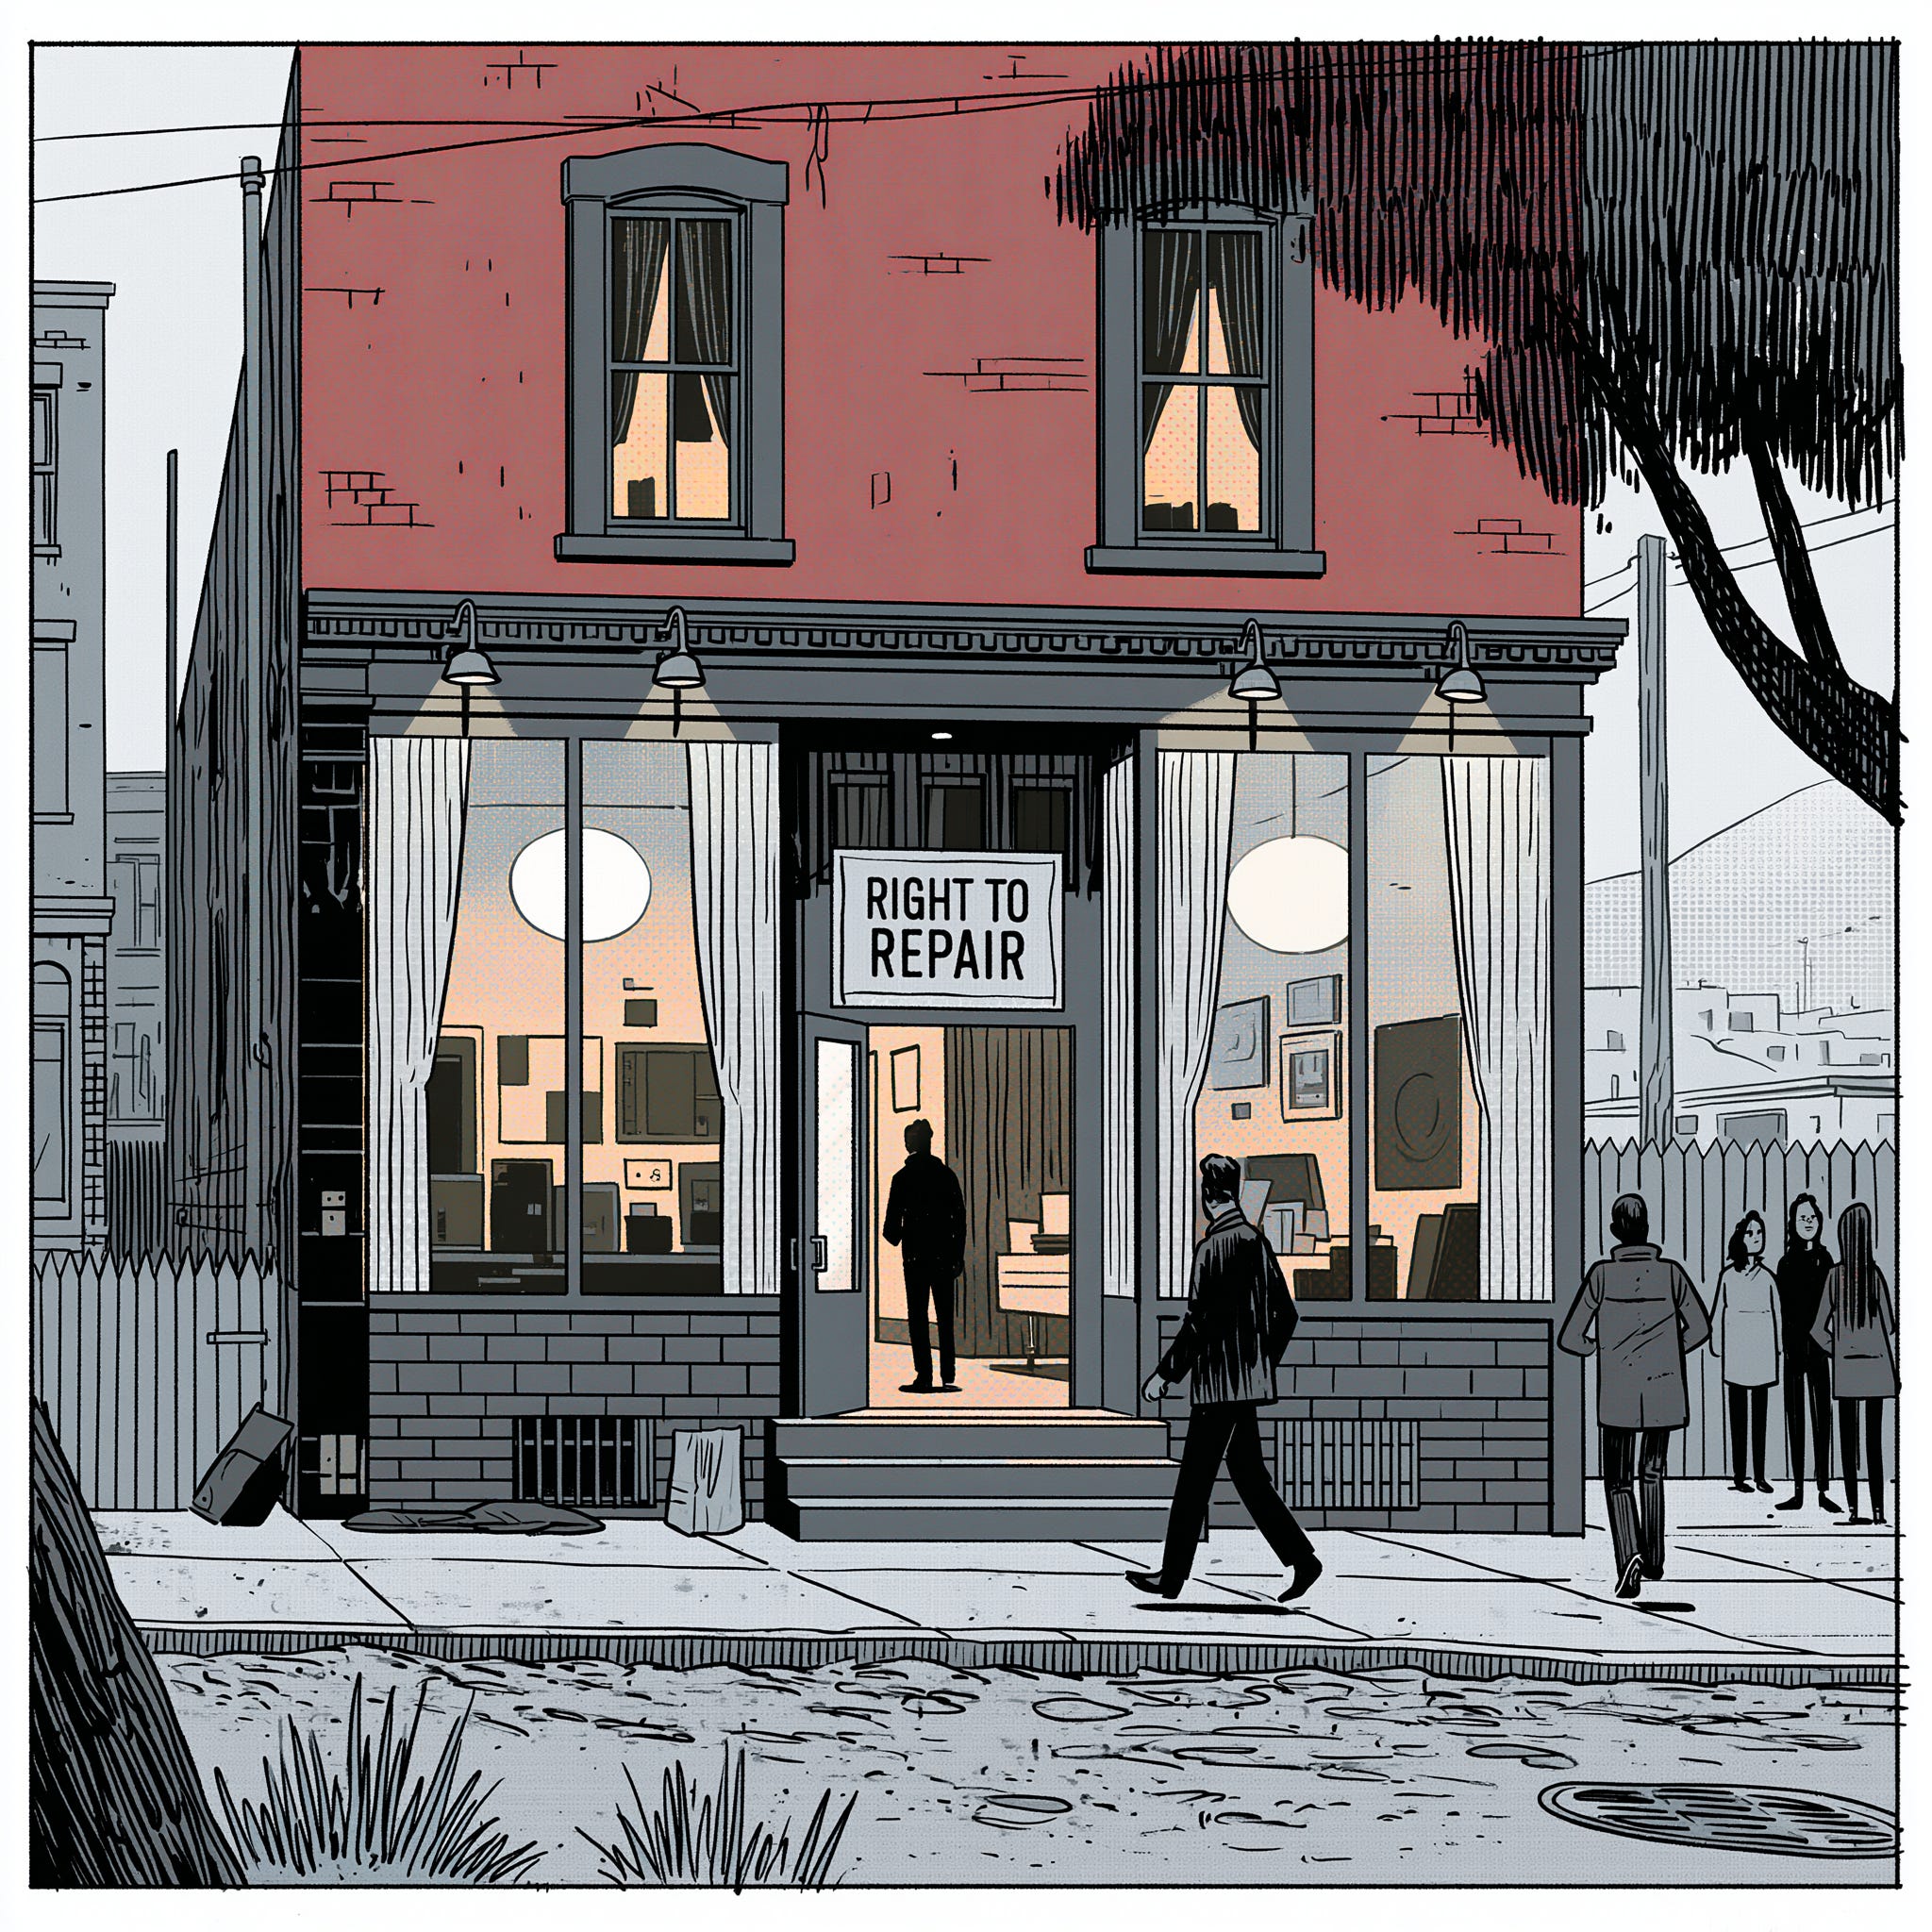
Repair and production also deserve more attention. Cities need places where things are fixed, made, cleaned, altered, stored, taught, and maintained. These uses can be messy, but they are part of a resilient urban economy. A city made only of housing, offices, cafés, and boutique retail is fragile. It needs back-of-house capacity distributed close to daily life.
Civic and cultural uses may also belong on the ladder: classrooms, libraries of things, small galleries, rehearsal rooms, mutual aid spaces, nonprofit offices, neighborhood meeting rooms, public agency satellites, voting centers, cooling centers, and emergency support spaces. These may require subsidy, partnership, or creative ownership models, but they should not be excluded simply because they are not market-rate retail.
The ladder makes room for all of these without pretending they are interchangeable.
The Owner’s Version of the Ladder
For owners, the Ground-Floor Replacement Ladder is a capital allocation tool.
It asks: how much money should be spent before the future use is known?
At Rung 1, the owner may make low-cost improvements: paint, lighting, signage, cleaning, façade repair, shorter lease structures, temporary activation, better marketing, and flexible pricing.
At Rung 2, the owner invests in analysis: code review, utility audit, structural review, market research, tenant interviews, curb assessment, roof assessment, environmental review, and test-fit studies.
At Rung 3, the owner begins targeted conversion: adding restrooms, improving access, creating live-work layouts, upgrading storefronts, adding food-service readiness, improving ventilation, subdividing space, or installing modular utility infrastructure.
At Rung 4, the owner considers bigger moves: assembling spaces, changing parcel strategy, adding housing, creating a multi-tenant platform, reworking parking, introducing shared amenities, or repositioning the asset around a new operating concept.
At Rung 5, the owner treats the building as an adaptive asset rather than a fixed lease box. That may require new management systems, operator partnerships, booking platforms, shared infrastructure, data tracking, and a willingness to monetize use rather than only square footage.
The ladder helps owners avoid two common mistakes: spending too little for too long, or overbuilding too early.
Doing nothing preserves optionality only in theory. In practice, prolonged vacancy damages the asset, the block, and the owner’s leasing position. But overbuilding for a speculative concept can be just as dangerous. A space redesigned for a ghost kitchen may not easily become a project house. A high-finish warm-volume buildout may not support the revenue needed to pay for it. A residential conversion may eliminate future commercial value. A logistics retrofit may trigger neighborhood opposition.
The ladder creates a sequence of commitment.
The City’s Version of the Ladder
For cities, the ladder is a policy tool. It asks: how long should the city preserve a desired use before allowing a better outcome?
A city might still protect retail in strong pedestrian districts, historic main streets, transit-rich corridors, or locations where continuous active frontage is essential. But in weaker commercial areas, auto-oriented corridors, oversupplied retail zones, or long-vacant spaces, the city should provide clearer pathways for alternative uses.
This does not mean abandoning standards. It means changing the standards from use preservation to outcome performance.
A city could, for example, allow conversion after a defined vacancy period if the owner demonstrates good-faith leasing effort, weak retail demand, or public benefit from the replacement use. It could create pre-approved pathways for live-work, childcare, care uses, small clinics, artist production, repair, warm-volume project rooms, or operational uses that meet frontage and nuisance controls. It could allow temporary activations without forcing every pop-up through the same process as a permanent tenant. It could regulate delivery-heavy uses through curb management rather than trying to pretend they are conventional restaurants.
The policy opportunity is to create adaptive reuse pathways before vacancy becomes entrenched.
The risk is that cities wait too long. By the time a corridor is visibly declining, the best local businesses may already have left, the property owners may be undercapitalized, the political narrative may have hardened, and the cheapest replacement tenants may dominate the market. Proactive flexibility is almost always better than reactive blight management.
The Architect’s Version of the Ladder
For architects, the ladder is a design method. It asks: what should be preserved, what should be made flexible, and what should be allowed to change?
Architects can help owners and cities see that adaptive reuse is not a binary choice between keeping retail and gutting the building. A storefront can be transformed in degrees. A front room can remain public while the back becomes residential. A retail bay can become live-work with a studio threshold. A former shop can become a project room with a small public calendar. A restaurant shell can support food production and teaching. A strip mall can be partially converted while preserving active corners. A parking lot can become a flexible outdoor room before it becomes a building.
The design challenge is to create replacement uses that do not erase urban possibility.
This means paying attention to thresholds, entries, visibility, privacy, accessibility, shade, lighting, planting, signage, acoustics, loading, storage, and the dignity of ordinary materials. Many adaptive reuse projects fail not because the new use is wrong, but because the edge is crude. A converted storefront with blinds pulled down all day feels dead. A live-work unit with no threshold feels exposed. A service use with opaque glass feels hostile. A housing conversion with blank walls feels anti-urban. A logistics use with unmanaged loading feels extractive.
Architects should treat the frontage as a civic instrument, not leftover façade.
Replacement Without Erasure
The emotional difficulty of the ladder is that it accepts loss.
Some stores will not return. Some local businesses will close. Some commercial corridors will become less retail-intensive. Some buildings that once held neighborhood rituals will be converted to uses that feel quieter, more private, or less recognizable. This is not a trivial loss. The decline of ordinary storefronts is also the decline of a certain kind of urban familiarity.
But preservation through vacancy is not preservation.
A dead storefront does not honor the business that once occupied it. A long-empty retail bay does not sustain neighborhood memory. A corridor of “For Lease” signs is not an act of urban faith. It is a failure to adapt.
The Ground-Floor Replacement Ladder is not anti-retail. It is anti-dead space.
It protects retail where retail still works. It creates room for new operational and human-centered typologies where they make sense. And when neither is viable, it gives cities and owners permission to choose useful existing alternatives rather than waiting indefinitely for the old model to return.
The Strategic Opportunity
The strategic opportunity is to treat adaptive reuse as a sequence of increasingly serious decisions rather than a desperate last resort.
First, try to reactivate.
Then, understand the shell.
Then, convert the use while preserving the edge.
Then, rebalance the corridor or parcel.
Finally, govern by outcome.
This sequence gives cities a way to avoid both nostalgia and chaos. It gives owners a way to invest without guessing blindly. It gives architects a way to design beyond categories. It gives communities a way to ask for the performance they actually want rather than defending a land-use label that may no longer deliver it.
The ladder also makes us more honest. Dark Volume and Warm Volume are exciting, but they are not universal. Some spaces will become kitchens. Some will become rooms. Some will become homes. Some will become clinics, workshops, childcare centers, repair shops, live-work units, or civic spaces. Some should be assembled, demolished, or redeveloped entirely.
The future of the post-retail building is not one typology. It is a more intelligent replacement logic.
The city does not need every dead storefront to become a store again. It needs every dead storefront to become accountable for what it does next.
Back to TOC
08. The Post-Retail Infrastructure Stack
If the storefront is becoming an interface, then adaptive reuse can no longer begin with tenant improvement drawings alone. It has to begin with infrastructure readiness.
The ordinary commercial shell was usually designed around a simple operating assumption: one tenant, one use, one lease, one entrance, one customer pattern, one utility layout, one business model. A small retailer occupied the space. Customers entered through the front. Inventory sat on shelves. Staff worked behind a counter. Deliveries came occasionally. Building systems were controlled by the tenant. The landlord provided the shell; the tenant made the business work.
That model does not fit the next generation of post-retail uses.
A ghost kitchen may need delivery staging, courier circulation, high ventilation capacity, cold storage, grease management, app-integrated order flow, and a managed pickup edge. A warm-volume project house may need bookable rooms, lighting presets, cloud-based HVAC zones, access control, acoustic separation, storage, AV, and cleaning turnover systems. A recommerce hub may need lockers, scanning, secure storage, repair benches, packaging, and after-hours drop-off. A live-work conversion may need a new privacy gradient, residential services, frontage standards, and code-sensitive separation between living and public-facing activity. A short-term event space may need modular utilities, flexible assembly logic, restrooms, digital scheduling, and components that can be installed and removed without undermining sprinklers, alarms, accessibility, or exiting.
The next value of the building is not just its square footage. It is what the shell is prepared to support.
This is the idea of the Post-Retail Infrastructure Stack: the set of physical, digital, operational, and regulatory capacities that allow an obsolete brick-and-mortar building to absorb multiple future uses rather than betting everything on a single replacement tenant.
The stack does not mean every building should be overbuilt. It means every redevelopment should make a conscious decision about what the building should be ready for. Some spaces need food-service infrastructure. Others need hospitality-grade comfort. Others need live-work adaptability. Others need curb management. Others need modular power, storage, or cloud controls. A few may need drone or robot readiness. Most will not.
The discipline is not technological maximalism. It is optionality with judgment.
From Tenant Improvement to Adaptive Capacity
Traditional retail leasing often treats the base building and the tenant buildout as separate worlds. The owner delivers a shell. The tenant customizes the interior. When the tenant leaves, the space is demolished, patched, and leased again.
That cycle is increasingly inefficient. It wastes capital, time, materials, and market opportunity. It also assumes the next tenant will be similar enough to the last one that the building can remain a generic box.
Post-retail adaptation requires a different model: the building should become a flexible operating chassis.
A chassis is not a finished vehicle. It is the underlying system that allows different bodies and functions to be attached. In the same way, a post-retail commercial shell should provide the infrastructure that allows different uses to plug in over time: food, service, gathering, care, production, live-work, pickup, repair, teaching, events, or hybrid combinations.
The owner does not need to know every future tenant. But the owner does need to know which forms of use the building is likely to support.
That is the difference between flexibility and vagueness. Flexibility says: this building is prepared for a defined range of futures. Vagueness says: this building is empty and anything could happen.
Anything rarely happens. Something specific happens when the shell is ready.
Layer 1: The Curb and Sidewalk Interface
The curb is no longer peripheral to the building. It is one of the most important pieces of post-retail infrastructure.
Many emerging uses depend on short-duration arrival and departure: pickup, drop-off, courier waiting, food delivery, returns, ride-hail, mobile service, e-bike access, sidewalk robots, customer pickup, trash removal, vendor loading, and occasional event arrival. When these flows are not designed, they become conflict.
Los Angeles is already seeing how quickly the sidewalk can become an operating zone for new delivery systems. The Los Angeles Times reported in May 2026 that Serve Robotics had expanded to 500 delivery bots across 40 Los Angeles neighborhoods, up from two neighborhoods in 2023. The City of Los Angeles also regulates Personal Delivery Devices through Municipal Code Section 71.30, requiring operators to obtain permits from LADOT and comply with city rules, insurance, indemnification, and enforcement requirements.
The architectural point is not that every adaptive reuse project needs a robot dock. It is that buildings can no longer treat pickup and delivery as informal spillover.
A post-retail building should ask:
Where do people wait?
Where do couriers wait?
Where do robots wait, if they are part of the operating model?
Where does food, laundry, medicine, or merchandise move out?
Where do returns or repairs move in?
Where does trash go?
Where does a car stop for three minutes without blocking the street?
Where does a cyclist or e-bike courier stand without blocking the door?
Where does the public realm remain public?
The curb and sidewalk interface should be designed as a choreography, not surrendered to improvisation.
Layer 2: The Modular Utility Backbone
The next layer is the utility backbone: power, water, drainage, data, ventilation, gas where applicable, exhaust, lighting circuits, floor boxes, wall spines, ceiling grids, and connection points.
Conventional retail buildouts are often too tenant-specific. A restaurant installs one kitchen. A store installs one display system. A clinic installs one room layout. A studio installs one lighting plan. When the tenant leaves, the next use inherits a mess: too much of one thing, not enough of another, and a demolition bill before the building can breathe again.
Post-retail spaces need modular utility logic.
This does not mean every bay should be prepared as a commercial kitchen. That would be expensive, wasteful, and often unnecessary. It means the building should identify likely utility zones and make future adaptation easier. A former restaurant may preserve or improve food-service capacity. A warm-volume space may prioritize flexible power, AV, lighting, and HVAC zoning. A repair hub may need benches, secure power, ventilation, and storage. A pop-up-ready space may need rapid connection points for displays, equipment, lighting, and temporary service counters.
The ideal is not infinite reconfiguration. The ideal is low-friction reconfiguration within a likely range of use.
Layer 3: Flexible Life-Safety Coordination
The most overlooked infrastructure layer may be life safety.
Pop-up retail, temporary events, modular kitchens, workshop rooms, short-term classrooms, and flexible project spaces all sound easy until they encounter sprinklers, alarms, exiting, accessibility, occupancy loads, ventilation, fire separation, health requirements, and inspections.
A space is not truly flexible if every reconfiguration triggers a new crisis.
This is where architects and code consultants become essential to the post-retail future. The next generation of adaptable brick-and-mortar spaces will need modular components that are designed around life-safety systems from the beginning. Temporary partitions should not block sprinkler coverage. Modular millwork should not create hidden fire or accessibility problems. Pop-up kitchens should not improvise ventilation or sanitation. Event layouts should not compromise exiting. Storage should not creep into corridors. Digital access should not interfere with egress.
The important foresight move is to pre-coordinate likely scenarios.
A post-retail shell might establish pre-reviewed zones for assembly, mercantile, business use, food preparation, workshop activity, or classroom-like occupancy. It might use open-top components where appropriate so reconfiguration does not obstruct sprinkler or alarm devices. It might define maximum occupant loads by room mode. It might create furniture plans that can shift without changing the life-safety logic. It might install lighting and signage systems that support multiple event configurations.
This is not glamorous technology, but it may be the difference between a flexible building and a legally fragile one.
Layer 4: Cloud-Based Building Controls
If a building is used by one tenant for five years, the tenant can learn the thermostat, switches, alarm code, AV quirks, storage rules, and maintenance rituals. If a building is used by ten different people in one week, that assumption collapses. Multi-occupancy spaces need user-readable building controls.
A warm-volume project house, pop-up platform, shared kitchen, creator studio, micro-clinic, or short-term event space should allow temporary users to understand and operate the building almost immediately. Access, lighting, HVAC, AV, Wi-Fi, room scheduling, cleaning turnover, and support should not depend on someone explaining the building every time.
Building automation systems are already used in commercial buildings to monitor and control HVAC, and some systems integrate lighting and other subsystems. Research on grid-interactive efficient buildings also describes how sensors, analytics, and controls can optimize building energy use around occupant patterns, preferences, weather, grid signals, and on-site resources.
For post-retail adaptation, the value is not only energy efficiency. It is operational usability.
The building should know which room is booked, who has access, what mode the room requires, when HVAC should precondition, which lighting scene should load, when cleaning is needed, when a door should unlock, and what instructions a user needs upon arrival. The goal is not to make the building feel automated. The goal is to make flexibility feel effortless, but a flexible building is only flexible if ordinary users can operate it without a building engineer.
Layer 5: Digital Access, Identity, and Scheduling
The old storefront had a simple access model: staff opened the door during business hours.
The post-retail building may have many users with different rights. A food operator may need early-morning kitchen access. A courier may need access only to a pickup vestibule. A workshop instructor may need a project room on Saturday. A therapist may need recurring access to a private room. A cleaning team may need a turnover window. A member may need evening access to the lounge. A repair customer may need to open a locker after hours.
This requires a digital identity layer.
Access control, booking, payment, room scheduling, membership privileges, vendor entry, temporary credentials, storage access, and audit trails become part of the building’s operating system. The point is not surveillance. The point is trust, coordination, and accountability.
Without this layer, flexibility becomes chaos. With it, a small building can support multiple users without requiring a large staff.
The danger is that digital access can also make a space feel cold or exclusionary. A building that is only unlocked by app may be efficient but inhospitable. The design problem is to combine digital precision with human welcome: clear signage, intuitive entry, visible help, predictable rules, and a sense that the building is managed rather than sealed.
Layer 6: Hospitality, Comfort, and Human Performance
The infrastructure stack should not be only mechanical and digital. Warmth is infrastructure.
Lighting, acoustics, indoor air, temperature, scent, seating, plants, materials, shade, restrooms, water, cleanliness, storage, and visual calm determine whether people want to spend time in a space. These elements are often treated as finish, but in warm-volume buildings they are the product. In dark-volume buildings, they still matter at the edge: waiting, pickup, visibility, and trust depend on comfort.
A post-retail building should therefore treat human comfort as a base capability, not an upgrade.
This is especially important because many obsolete retail spaces are not naturally pleasant. They may have deep floor plates, low ceilings, bad fluorescent lighting, poor acoustics, heat gain, asphalt frontage, awkward restrooms, weak ventilation, and little daylight. Transforming them into warm-volume spaces requires more than furniture. It requires environmental correction.
The design task is to find the minimum viable warmth: the smallest set of interventions that makes a space feel cared for, comfortable, and worth returning to.
Layer 7: Storage, Turnover, and Maintenance
Multi-use buildings fail in the gaps between uses.
A workshop leaves materials behind. A meeting rearranges chairs. A pop-up needs display storage. A cooking class needs equipment. A creator needs lights and backdrops. A nonprofit needs handouts and signage. A cleaning team needs supplies. A private event needs furniture reset. A repair hub needs secure parts storage. A project house needs lockers.
If storage is underdesigned, flexibility becomes clutter. If turnover is underfunded, hospitality decays. If maintenance is weak, the space loses trust.
Post-retail buildings should treat storage and turnover as core infrastructure. This includes lockable cabinets, back-of-house rooms, furniture closets, janitorial space, equipment cages, cold storage where needed, package storage, tenant lockers, waste rooms, and reset protocols.
A beautiful space without storage is not flexible. It is fragile.
Layer 8: Roof, Parking, Alley, and Forgotten Surfaces
The ordinary commercial shell often has surfaces that traditional retail underused: flat roofs, parking lots, alleys, side yards, loading areas, blank side walls, rear doors, and curb cuts.
Post-retail adaptation should audit these surfaces before choosing a use.
A roof may support solar, mechanical equipment, communications gear, shade, staff amenity, stormwater infrastructure, or, in rare and highly regulated cases, aerial logistics. Drone delivery should be treated cautiously. The FAA states that drone operators pursuing small-package delivery must use the existing Part 135 certification process and obtain exemptions or waivers for beyond-visual-line-of-sight operations. That means a rooftop drone interface is not a casual amenity. It is a conditional capability dependent on airspace, regulation, noise, structure, safety, operating partners, and community acceptance.
A parking lot may become pickup staging, outdoor seating, charging, shaded waiting, a micro-plaza, a market area, stormwater infrastructure, or future development capacity. An alley may become the service spine that keeps operational mess away from the sidewalk. A side yard may become a planted waiting area or event spillout. A blank wall may become signage, art, projection, or wayfinding.
The post-retail building should not be evaluated only by the interior bay. Its edges and surfaces may hold the reuse logic.
Layer 9: Data and Utilization Intelligence
The final layer is data.
A traditional landlord may only need to know whether rent was paid. A post-retail operator needs to know how the building is used: which rooms book, which hours are dead, which uses produce conflicts, which events convert to repeat customers, which spaces are overbuilt, which systems consume energy, which access points create friction, which tenants create spillover, and which improvements would raise utilization.
This does not require turning small buildings into surveillance environments. It requires basic operating intelligence.
A warm-volume space needs utilization data. A dark-volume building needs throughput data. A pop-up platform needs setup and turnover data. A multi-tenant building needs access and maintenance data. An owner considering conversion needs vacancy, leasing, cost, and demand data. A city evaluating adaptive reuse needs outcome data: vacancy reduction, frontage performance, complaints, activation, housing added, services provided, or nuisance impacts managed.
The old storefront could survive on intuition. The post-retail building will need feedback.
The Stack as a Decision Tool
The Post-Retail Infrastructure Stack is not a checklist to be maximized. It is a decision tool. Each adaptive reuse project should ask:
Which layers matter for this building?
Which layers are irrelevant?
Which layers should be installed now?
Which should be reserved for later?
Which future uses should not be foreclosed?
Which technologies are plausible here, and which are fantasy?
Which upgrades create broad optionality rather than narrow dependence?
Which systems make the building more useful to humans, not just easier to automate?
The best post-retail projects will not be the most technological. They will be the most prepared.
They will understand that the next tenant may not be a tenant in the old sense. It may be a rotating group of users, a delivery-enabled operator, a service platform, a care provider, a live-work resident, a workshop host, a food entrepreneur, a neighborhood institution, or a hybrid of several.
The building’s job is to make those futures possible without losing the city at the edge.
Back to TOC
09. Emerging Technologies to Design For — Carefully
The danger in any report about emerging technology is that possibility starts to masquerade as inevitability.
That is especially dangerous in post-retail adaptive reuse. A dead storefront does not become valuable because someone mentions drones, robots, AI, modular kitchens, or cloud-based controls. Technology is not a replacement for market demand, good frontage, competent operations, code compliance, financing, or neighborhood trust. In many cases, the most intelligent reuse of an obsolete storefront will be low-tech: housing, live-work, childcare, repair, care, a good local restaurant, a small clinic, or a well-run workshop room.
But ignoring technology would be just as shortsighted.
The ordinary commercial shell is becoming a place where digital demand meets physical consequence. Food ordered through an app still needs a kitchen. A product returned online still needs a local intake path. A remote worker still needs a room sometimes. A creator still needs a physical set. A telehealth system still needs local diagnostics. A delivery platform still needs a pickup edge. A modular pop-up still needs power, water, storage, lighting, and code coordination.
The right question is not, “What technology should we install?” The right question is:
What emerging technological interfaces should this building be ready to absorb if the use case proves real?
That is a different discipline. It favors readiness over hype, reversibility over overbuilding, and site-specific judgment over universal prediction.
Delivery Robots: Design the Edge Before the Dock
Sidewalk delivery robots are already visible in Los Angeles, and they create an obvious temptation for post-retail speculation: every ghost kitchen becomes robot-ready; every food hub gets a dock; every sidewalk becomes an automated delivery lane.
That is the wrong conclusion.
The better conclusion is that buildings with delivery-intensive uses need a managed edge. Robots are only one possible user of that edge. Human couriers, e-bike riders, customers, drivers, staff, suppliers, and pedestrians are already there.
Delivery robot readiness should therefore begin with pedestrian respect.
A building should not ask the sidewalk to solve a private logistics problem. It should provide clear pickup points, waiting zones, order status, sightlines, accessible paths of travel, and separation between seating, queuing, loading, and pedestrian movement. If robots become part of the operation, they should plug into an edge that already works for humans.
The building questions are practical:
Can a robot approach without crossing the main seating area?
Can the handoff happen without blocking the door?
Can a human courier use the same pickup logic?
Can the operator keep devices from dwelling in pedestrian space?
Can the city identify who is responsible when the frontage fails?
Can the building serve takeout demand without turning the block into a logistics spillway?
In Los Angeles, this is not merely theoretical. The city’s regulatory framework for Personal Delivery Devices gives LADOT authority over permits, compliance, enforcement, and potential suspension or reduction of deployments when operators fail to comply. For adaptive reuse, the implication is clear: the building edge, the operator, and the public right-of-way will increasingly be part of the same governance problem.
Drone Delivery: Treat the Roof as Conditional Infrastructure
Drone delivery should be considered, but as a selective possibility rather than a blanket recommendation.
Most obsolete retail buildings will not become drone nodes. Their roofs may lack structural capacity, safe access, airspace suitability, neighborhood acceptance, acoustic tolerance, operator demand, or regulatory viability. Many will have better rooftop futures: solar, mechanical equipment, shade, stormwater, amenity, communications, or future vertical additions.
But some buildings may have roof conditions worth preserving. A flat-roofed commercial shell near medical services, logistics corridors, institutional uses, difficult street access, or low-conflict flight paths may eventually become part of an aerial delivery or pickup system. The value today may be less about installing a landing pad and more about not foreclosing the roof’s future utility.
The FAA’s current package delivery framework is a useful reality check. Drone operators pursuing small-package delivery must use Part 135 certification and obtain exemptions or waivers for beyond-visual-line-of-sight operations. That means drone-enabled adaptive reuse would require an operating partner, regulatory pathway, safety case, community strategy, and site-specific feasibility analysis.
The design principle should be:
Audit the roof before romanticizing the roof.
Ask about structure, access, equipment, parapets, noise, nearby residences, airspace, power, communications, fire safety, maintenance, insurance, and alternative uses. Drone delivery may be the least likely rooftop future. But rooftop readiness itself may still be valuable.
Modular Pop-Up Infrastructure: The Most Practical Emerging Technology
The most important post-retail technology may not be autonomous at all. It may be modularity.
A great deal of vacancy persists because the cost and friction of changing uses is too high. Every tenant needs a new buildout. Every pop-up becomes a special project. Every food use triggers infrastructure questions. Every event requires temporary improvisation. Every short-term operator has to solve power, lighting, display, storage, access, payment, restrooms, signage, and code from scratch.
A post-retail building designed for modular occupancy can lower that friction.
This is not the fantasy of infinitely transformable architecture. It is a practical kit of parts: movable but code-conscious display systems, demountable counters, plug-in lighting, pre-planned kitchen or prep zones where appropriate, open-top millwork that respects sprinkler coverage, flexible power distribution, shared restrooms, storage, digital signage, AV-ready walls, mobile acoustic elements, furniture systems, and defined setup zones.
The key is pre-coordination.
A modular event or pop-up platform should know which layouts are allowed, where utilities connect, how occupant loads change, how exiting works, what food uses are permitted, where storage goes, how cleaning happens, and what components can be installed without compromising fire protection, alarm devices, accessibility, or ventilation.
This is a serious design opportunity for architects. The future of temporary use will not be unlocked by raw emptiness. It will be unlocked by prepared incompleteness.
A blank box is not flexible. A prepared box is flexible.
Cloud-Based HVAC, Lighting, and Access
Cloud-based building controls are especially important for warm-volume and multi-occupancy spaces.
A building that hosts many users cannot rely on institutional memory. Each user needs the building to explain itself. The room should be bookable, accessible, comfortable, lit, and ready without requiring a facilities manager to appear every time.
Occupancy-based controls already have demonstrated energy implications. A 2023 Applied Energy study found that occupancy presence sensors could save approximately 5.9 percent of combined lighting and HVAC energy consumption in U.S. commercial buildings, while occupant counting systems could raise savings to 17.8 percent through more refined zone-level control (Source). For post-retail spaces, the operational value may be just as important as the energy value: matching building systems to irregular use.
A project room may need a bright workshop mode in the morning, a calm therapy-like mode in the afternoon, and a salon mode in the evening. A creator studio may need a filming scene. A meeting room may need preconditioning before a corporate offsite. A pop-up may need temporary access for setup, event hours, and breakdown. A kitchen may need staff access long before the public counter opens.
Cloud-based controls make this possible at a smaller scale.
But the technology must be designed with restraint. A room that requires users to download three apps, scan four QR codes, and troubleshoot a thermostat is not intelligent. It is hostile. The best system should feel simple: the right people enter at the right time; the room is comfortable; the lights match the use; the AV works; the space resets; the operator can see what happened.
The building should be smart enough to disappear.
AI-Enabled Booking and Operations
Artificial intelligence is not the centerpiece of this report, but it belongs in the operating layer.
The opportunity is not “AI buildings.” The opportunity is better matching between space, time, users, and operations.
AI-enabled systems could eventually help small post-retail operators forecast demand, price rooms, recommend layouts, manage cleaning, detect booking conflicts, summarize utilization, route deliveries, coordinate vendors, generate pop-up setup plans, match instructors with open slots, or help owners understand which uses are actually working. In a dark-volume building, AI may help coordinate prep times, delivery windows, inventory, or service dispatch. In a warm-volume building, it may help manage room yield, event calendars, customer communication, and turnover.
The risk is that AI becomes a substitute for strategy. A bad space with weak demand does not become good because a scheduling platform is intelligent. A poor operating model does not become viable because pricing is dynamic. A badly designed edge does not become civic because software optimizes pickup time.
AI should be treated as coordination infrastructure, not magic. The strategic question is: where is the building suffering from complexity that software can actually reduce?
Digital Signage and Programmable Frontage
As the storefront becomes an interface, signage changes too.
The old sign identified the tenant. The post-retail sign may need to identify the day’s operators, event schedule, pickup status, workshop calendar, room availability, community programming, pop-up brand, delivery instructions, or public-facing services. A multi-occupancy building cannot depend on static signage alone.
Digital signage, projection, e-ink displays, programmable windows, or simple changeable boards can make a flexible building legible. But they can also become visual clutter. The goal is not Times Square in a strip mall. The goal is civic clarity.
A passerby should be able to understand:
What is this place?
Is it open to me?
What happens here today?
Where do I pick up?
Where do I enter?
What is public, bookable, private, or operational?
When is the next event?
Who operates the space?
Programmable frontage can prevent flexible buildings from becoming mysterious. But it should be designed as wayfinding and invitation, not advertising noise.
Smart Lockers, Returns, and Secure Handoff
The growth of e-commerce creates a physical afterlife for products: returns, repairs, exchanges, pickups, warranty claims, resale, and recommerce.
Smart lockers and secure handoff systems can help obsolete retail spaces become local nodes in that afterlife. They allow after-hours drop-off, identity verification, chain-of-custody tracking, temperature-sensitive pickup where appropriate, and reduced staffing for routine exchanges.
This technology is especially relevant for recommerce hubs, device repair, laundry services, pharmacy pickup, local fulfillment, maker businesses, and shared service platforms.
But lockers should not be treated as a façade replacement. A wall of lockers can deaden a storefront if it eliminates human presence. The better model is hybrid: lockers for convenience, people for trust, and a bright edge that tells the neighborhood the building is alive.
Sensing Without Surveillance
Post-retail buildings will need sensors: occupancy, air quality, temperature, energy, access, lighting, equipment status, water leaks, refrigeration, delivery events, and utilization.
The ethical challenge is to sense the building without over-monitoring the people.
This is especially important in warm-volume spaces, therapy-adjacent spaces, health uses, creator studios, and community rooms. Users may accept occupancy and environmental sensing if it improves comfort, scheduling, safety, and energy performance. They may resist technologies that feel like behavioral surveillance.
The report should draw a clear line:
Measure the space before measuring the person.
Good sensing asks whether the room is occupied, comfortable, clean, safe, and operating well. Bad sensing turns every user into a data product. The difference will shape trust.
Food-Tech and Shared Kitchen Systems
For dark-volume food uses, technology readiness includes more than delivery apps.
A mature shared kitchen may need order aggregation, kitchen display systems, temperature monitoring, inventory tracking, food safety logs, equipment scheduling, cold storage allocation, packaging zones, courier notifications, pickup screens, and waste tracking. It may also need a business system for multiple operators sharing expensive infrastructure without colliding.
The ghost kitchen is therefore not one technology. It is a coordination stack embedded in a building.
This matters for redevelopment because a former restaurant shell may be valuable not merely because it has a hood or grease trap, but because it can be reorganized into shared production capacity. The owner who sees only “restaurant infrastructure” may miss the chance to create a multi-operator food platform. The owner who sees only “delivery” may miss catering, meal prep, cooking classes, local brands, institutional food, and events.
The adaptive reuse question is: what food futures can this building support beyond one restaurant?
Technology as a Readiness Matrix
For each building, owners and designers should evaluate:
No-Regret Infrastructure
Systems likely to help many futures: good power, data, lighting, HVAC zoning, storage, access control, restrooms, life-safety coordination, basic sensors, and curb clarity.
Use-Specific Infrastructure
Systems that matter only if a likely operator exists: commercial kitchen equipment, cold storage, repair benches, medical plumbing, studio lighting, acoustic rooms, lockers, or loading upgrades.
Conditional Future Infrastructure
Systems that should be preserved as options but not overbuilt: robot handoff zones, rooftop logistics, advanced automation, drone interfaces, vehicle charging, or specialized platform integrations.
Speculative Infrastructure
Features that sound futuristic but lack a clear site, operator, demand, regulatory path, or return on investment.
The Strategic Principle
The right technology strategy for post-retail adaptive reuse is not to make every building futuristic. It is to prevent today’s renovation from making tomorrow’s use impossible.
Do not block the roof without understanding its future value.
Do not hardwire a layout that prevents modular occupancy.
Do not design a pickup-heavy use without a curb strategy.
Do not install smart systems that users cannot understand.
Do not add sensors without a trust framework.
Do not prepare for robots while ignoring pedestrians.
Do not preserve retail frontage so rigidly that the space remains empty.
Do not convert to dark operations without a bright edge.
Do not build warm rooms without an operating model.
Technology matters most when it reveals what the building is becoming: not a static container, but a managed interface between people, platforms, services, and the city.
Back to TOC
10. Business Models for Obsolete Brick-and-Mortar
The post-retail problem is usually described spatially: empty storefronts, dead strip malls, obsolete ground floors, and underused commercial corridors. But the underlying failure is economic.
A building becomes obsolete when the business model it was designed to support no longer justifies the space. The conventional brick-and-mortar equation was straightforward: lease a visible storefront, attract walk-in customers, display goods or services, transact on site, and pay rent from the margin produced by local demand.
That model remains viable for many restaurants, grocers, cafés, medical services, salons, fitness businesses, childcare providers, repair shops, and destination retailers. But it is becoming less reliable across the ordinary commercial fabric. Discovery increasingly happens online. Transactions may happen before arrival. Inventory may sit somewhere else. Services may be remote, mobile, or appointment-based. Operators may need a local presence without wanting the cost of a permanent sales floor.
The question is not whether brick-and-mortar has a future. The question is which business models can afford it.
Post-retail adaptive reuse becomes viable when the building is matched to a revenue model that reflects contemporary behavior. That revenue may come from shared infrastructure, throughput, time, access, programming, care, housing, institutional partnership, or a disciplined combination of several models.
The storefront is no longer only a place to sell. It is becoming a place to coordinate value.
Four Operating Families
The models explored in this report can be consolidated into four operating families. They are not mutually exclusive, but each begins with a different economic anchor.
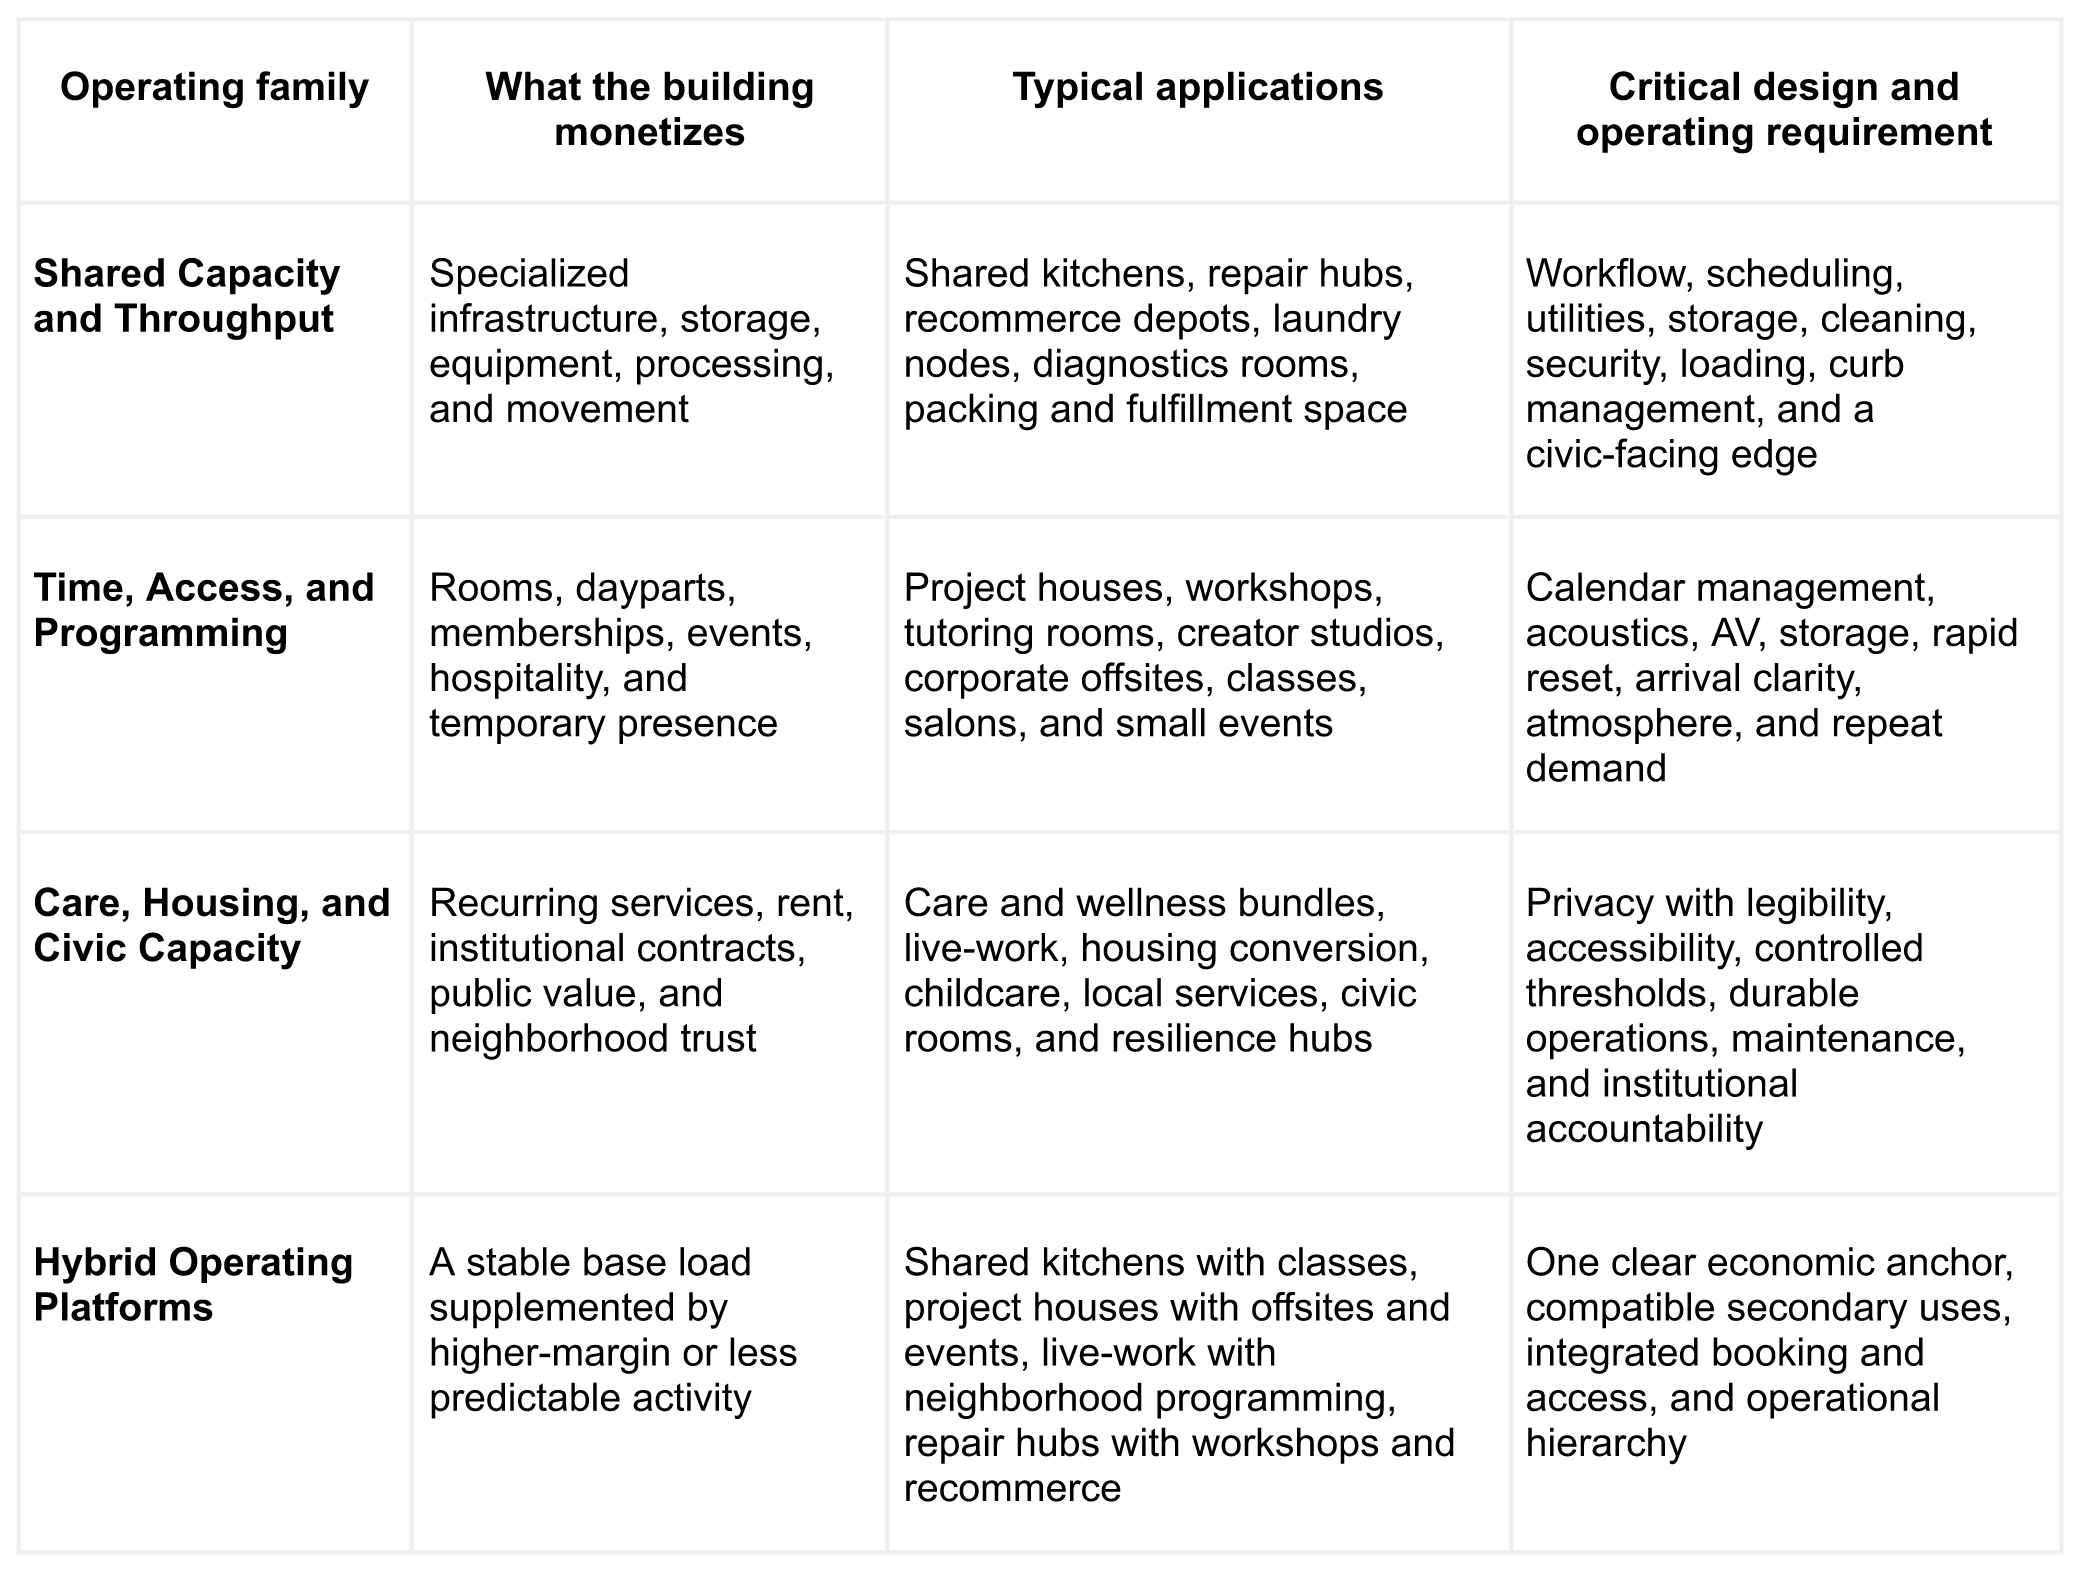
Shared Capacity and Throughput
Specialized infrastructure, storage, equipment, processing, and movement
Shared kitchens, repair hubs, recommerce depots, laundry nodes, diagnostics rooms, packing and fulfillment space
Workflow, scheduling, utilities, storage, cleaning, security, loading, curb management, and a civic-facing edge
Time, Access, and Programming
Rooms, dayparts, memberships, events, hospitality, and temporary presence
Project houses, workshops, tutoring rooms, creator studios, corporate offsites, classes, salons, and small events
Calendar management, acoustics, AV, storage, rapid reset, arrival clarity, atmosphere, and repeat demand
Care, Housing, and Civic Capacity
Recurring services, rent, institutional contracts, public value, and neighborhood trust
Care and wellness bundles, live-work, housing conversion, childcare, local services, civic rooms, and resilience hubs
Privacy with legibility, accessibility, controlled thresholds, durable operations, maintenance, and institutional accountability
Hybrid Operating Platforms
A stable base load supplemented by higher-margin or less predictable activity
Shared kitchens with classes, project houses with offsites and events, live-work with neighborhood programming, repair hubs with workshops and recommerce
One clear economic anchor, compatible secondary uses, integrated booking and access, and operational hierarchy
Shared Capacity and Throughput
The first family monetizes specialized physical capacity rather than an entire leased storefront.
A food entrepreneur may need a kitchen station, cold storage, and pickup access without needing a restaurant. A repair business may need secure intake, workbenches, equipment, storage, and a handoff counter without needing a conventional shop. A small product company may need packing space, lockers, and local fulfillment capacity only during specific periods.
In these models, users pay for reliable access to infrastructure they would struggle to finance alone. Revenue may come from hourly use, monthly subscriptions, equipment rental, storage, service fees, operational support, or throughput.
The design challenge is not merely to subdivide the building. Shared capacity requires an operating system: scheduling, cleaning, security, utility allocation, equipment rules, storage discipline, conflict management, and clear responsibility for resetting the space.
Throughput models add another layer. Food orders, returns, repaired goods, prescriptions, laundry, rental equipment, and packages must move efficiently through the building. Proximity to demand, delivery radius, loading access, staging capacity, and curb conditions may become more economically important than frontage depth or display area.
But operational efficiency can create urban damage when it is treated as the only measure of success. A productive interior can still become a blank logistics box that pushes waiting, waste, noise, couriers, and vehicles onto the sidewalk.
The strongest dark-volume model therefore has two disciplines. Operational discipline makes the movement of goods and people predictable. Civic discipline keeps the building legible, maintained, and accountable to the street.
The public edge may be small. It cannot be accidental.
Time, Access, and Programming
The second family monetizes temporary access rather than permanent occupancy.
Many users do not need a full-time office, shop, studio, or meeting facility. They need a credible room when a specific moment requires one: a client meeting, tutoring session, workshop, product demonstration, small team offsite, coaching appointment, class, dinner, filming session, or community gathering.
This creates a shift from lease management to calendar management.
A warm-volume building can earn revenue through membership-lite access, hourly room bookings, day passes, private events, programs, instructor partnerships, corporate bookings, sponsorships, creator production, and local business services. The building is no longer monetized once each month. It is monetized across rooms, uses, and dayparts.
That creates both opportunity and complexity.
An operator must understand which rooms generate the strongest yield, which periods remain underused, which activities create disproportionate cleaning or staffing costs, and which lower-margin programs strengthen identity or generate future demand. A full room is not necessarily a profitable room.
The most viable warm-volume buildings will combine recurring and transactional revenue. Memberships can provide predictability. Hourly bookings and corporate offsites can increase yield. Events and programming can create identity. Creator partnerships and sponsorships can bring audiences. But each revenue stream must have a defined economic or strategic purpose.
The building must also feel valuable enough to justify physical presence. Good Wi-Fi and reservable rooms are not sufficient. Warm volume competes with home offices, generic conference rooms, cafés, hotel meeting rooms, and digital convenience. Its product is not simply space. It is confidence, atmosphere, hospitality, privacy, focus, and temporary belonging.
This has spatial consequences. The building needs acoustics, lighting, storage, AV, food support, restrooms, arrival clarity, and the ability to reset quickly between uses. Flexibility cannot mean an empty room with movable chairs. It must mean prepared capacity for a specific family of scenarios.
The strongest operators will not merely rent rooms. They will curate demand.
Care, Housing, and Civic Capacity
Some of the most durable replacements for obsolete retail will be less novel than ghost kitchens or project houses.
Care and neighborhood services continue to require proximity, trust, privacy, and repeat interaction. Physical therapy, tutoring, childcare support, diagnostics, behavioral health, elder services, coaching, legal aid, immigration assistance, tax preparation, and community health navigation can all occupy small commercial shells.
These uses may become stronger when bundled. A building could combine rotating practitioners, shared intake, consultation rooms, telehealth spaces, workshops, diagnostics, and support services. Instead of supporting one isolated provider behind a storefront, the building becomes a neighborhood service stack.
The spatial requirement is privacy with legibility. Care spaces cannot be fully exposed, but they should not become opaque dead zones. They need controlled thresholds, discreet waiting, acoustic separation, accessibility, clear signage, and a frontage that communicates trust without revealing private activity.
Live-work and housing conversion provide another economic pathway. Many small operators need a room, storage, a professional address, and occasional client access more than they need a conventional retail lease. A well-designed live-work unit can combine residential capacity with small-enterprise capacity while lowering the overhead required to participate in neighborhood economic life.
The critical design move is the gradient between public and private: a client-facing room, a semi-private work zone, a protected dwelling, clear entries, storage, lighting, and a threshold the resident can open or close.
In other cases, housing may simply be the most valuable replacement for nonviable commercial space. Not every storefront needs a novel operating concept. Some buildings should be converted, incorporated into larger residential redevelopment, or replaced entirely. The relevant question is whether the resulting frontage contributes more housing, safety, light, maintenance, and neighborhood value than continued vacancy.
A related family of uses depends on civic or institutional partnership. Small commercial buildings can become classrooms, cooling centers, resilience hubs, workforce-training rooms, public-service satellites, arts spaces, nonprofit rooms, youth programs, or health-outreach points.
These models may require guaranteed bookings, operating subsidies, capital support, shared staffing, or long-term institutional agreements. Their economic product is not conventional retail profit. It is civic capacity.
That does not remove the need for operating discipline. Public-value space still requires maintenance, staffing, scheduling, insurance, safety, and accountability. An unfunded community aspiration is not a business model.
Hybrid Operating Platforms
The most interesting post-retail buildings may combine several of these models.
A former restaurant could operate as a shared kitchen during the week, a teaching space on weekends, a pickup counter at night, and a catering-production facility in the morning. A project house could combine memberships, room bookings, corporate offsites, creator production, and neighborhood events. A repair hub could layer intake, recommerce, workshops, training, pickup, and equipment memberships.
Hybrid models can increase utilization and spread risk. They can also become incoherent.
A viable hybrid building needs a hierarchy. One model should anchor the economics. Secondary uses should fill unused time, strengthen identity, bring new customers, or increase resilience. When every activity is treated as equally important, the building becomes difficult to operate and impossible to underwrite.
The essential question is:
What is the base load, and what is the upside?
The base load is predictable revenue: memberships, kitchen subscriptions, clinical room rentals, live-work rent, service contracts, or recurring corporate bookings.
The upside is more variable: events, pop-ups, workshops, sponsorships, delivery volume, product launches, or weekend programming.
A viable model may need both. It should not confuse them.
The building’s fixed obligations—debt, rent, staffing, utilities, insurance, software, cleaning, and maintenance—should be supported primarily by recurring demand. Opportunistic revenue can increase margins and resilience, but it should not be expected to rescue an unstable operating core.
From Rent per Square Foot to Revenue per Capability
The common thread across these models is that obsolete brick-and-mortar can no longer be evaluated only through rent per square foot. A more useful measure is revenue per capability.
One building may be valuable because it has a hood, cold storage, and a managed pickup edge. Another may have rooms with high booking yield. Another may have repair benches, secure lockers, or clinical infrastructure. Another may support housing. Another may have a roof, alley, parking lot, or service yard that can accommodate energy systems, outdoor space, loading, or future development. Another may have something less visible but equally important: a trusted neighborhood presence.
Owners should ask:
What capacities does the building already have? Which are scarce nearby? Who will pay to use them? How frequently? At what margin? With what operating burden? With what civic consequences? How easily can the building adapt when demand changes again?
This is a more sophisticated form of real estate underwriting. It treats the building not as a passive box but as a bundle of possible services.
Underwrite Operations Before Complexity
There is one major caution: not every building should become a platform.
Shared kitchens, room bookings, events, memberships, digital access, delivery coordination, and multi-user scheduling can create more operating complexity than a small owner can manage. Demand may be insufficient. Approvals may be difficult. Insurance, staffing, maintenance, marketing, and cleaning may cost more than expected. The software may work while the business does not.
Sometimes the better outcome is simpler: lease the space to a viable service provider, create childcare, convert to housing, support live-work, or combine units for a stable operator.
Post-retail innovation is not the same as operational complication.
The objective is not to make every building dynamic. It is to match each building to an economic logic capable of surviving. Before committing to architecture, the project team should understand who operates the space, who owns the customer relationship, who resets it, who manages access, and which revenue stream carries the fixed obligations.
A beautiful room is not a business model. Neither is a highly productive interior that imposes its costs on the neighborhood.
The Strategic Opportunity
The old storefront was a retail container. The post-retail building is becoming a revenue architecture.
It can monetize production, time, access, trust, care, delivery, atmosphere, storage, repair, education, housing, events, and civic capacity. Its value no longer depends on restoring a single version of the store. It depends on identifying which capabilities the building can provide, which forms of demand can support them, and which public obligations must accompany the new use.
This changes the role of every participant.
Owners stop waiting for yesterday’s tenant. Developers underwrite operations as well as space. Architects design capacity rather than generic flexibility. Cities govern street-level outcomes rather than preserving retail by default. Operators prove that utilization, complexity, and civic performance can coexist.
The strategic opportunity is not to invent a clever use for every empty storefront. It is to release the ordinary commercial building from a single economic assumption—and make it accountable for the value it produces next.
Back to TOC
11. Design and Development Principles
The post-retail building is not a blank box waiting for a tenant.
It is a bundle of latent capacities: frontage, curb, roof, utilities, parking, visibility, neighborhood proximity, shell volume, code potential, delivery access, daylight, structure, and memory. The mistake is to treat those capacities as secondary to leasing. In the post-retail city, they are the asset.
A storefront that no longer works as a store may still work as a kitchen, room, workshop, live-work unit, clinic, service node, repair hub, project house, housing site, logistics porch, or civic interior. But each of those futures depends on a different relationship between the building, the street, the user, the operator, and the systems that make the space useful.
The design challenge is therefore not to make obsolete retail look alive. It is to make obsolete retail capable of becoming alive again under new economic conditions.
This requires a different set of development principles. They are less about style than about readiness. Less about preserving the storefront as an image than about redesigning the commercial shell as a flexible interface.
Principle 1: Start With the Building’s Capacity, Not the Desired Tenant
The old leasing question was: what tenant can we attract?
The better redevelopment question is: what can this shell actually support?
A former restaurant with a hood, grease infrastructure, service access, and parking may be a poor boutique but an excellent shared kitchen, teaching kitchen, catering hub, or food-production platform. A small storefront with good light and neighborhood visibility may be a weak retail space but a strong project room, tutoring hub, therapy suite, creator studio, or meeting salon. A former auto shop may be a poor retail conversion but a valuable service bay for EV maintenance, fleet repair, micromobility, diagnostics, or repair education. A shallow strip-mall bay may be a bad apartment but a useful live-work studio. A deep retail box may be a bad public room but a strong operational core.
Owners and architects should begin with a capacity audit:
What is the floor plate good at?
Where are the entries?
What does the curb allow?
Is there alley or rear access?
What can the roof support?
Where are the utilities weak?
What can be vented?
What can be subdivided?
What can be shared?
What does the parking lot make possible?
What kind of public edge can the site realistically sustain?
The answer should shape the use. Not the other way around.
Principle 2: Design the Edge Before the Interior
The edge is where post-retail adaptation succeeds or fails publicly.
Dark-volume uses can be economically productive but dead to the street. Warm-volume uses can be beautiful inside but socially invisible outside. Housing conversions can add needed units but flatten the frontage. Logistics uses can fill vacancies but turn sidewalks into unmanaged operating zones. Pop-ups can create activity but also clutter, noise, or confusion if the threshold is not designed.
Every adaptive reuse project should therefore begin with an edge strategy.
What does the street see?
Where does someone enter?
Where does a person wait?
Where does a courier stand?
Where does a delivery robot go, if applicable?
Where does a resident have privacy?
Where does a customer understand the building?
Where does light spill out?
Where does signage explain rather than shout?
Where does the building give something back?
The edge does not need to be retail. But it does need to be legible, maintained, safe, and deliberate.
A ghost kitchen may need a pickup counter, shaded bench, order screen, and clearly separated courier zone. A project house may need a planted porch, visible calendar, transparent lounge, and soft threshold. A live-work conversion may need stoops, privacy buffers, entries, and a front room capable of occasional public use. A repair hub may need display, intake, waiting, and acoustic control. A clinic may need privacy, but not opacity.
The design principle is simple:
Do not let a new use inherit the old storefront without redesigning the public bargain.
Principle 3: Preserve Optionality Without Designing for Everything
Flexibility is valuable. Vagueness is not.
A common adaptive reuse mistake is to keep a space generic in the hope that it will attract many possible users. But most users do not want generic flexibility. They want specific readiness: food-service capacity, good acoustics, secure access, warm lighting, storage, modular power, pickup management, privacy, ventilation, or room booking.
The goal is not to design a building that can become anything. The goal is to design a building that can support a likely family of futures.
A food-ready shell might support ghost kitchens, meal prep, catering, cooking classes, packaged goods, and small food brands. A warm-volume shell might support meetings, workshops, creator work, tutoring, salons, and private events. A service shell might support care providers, tax professionals, notaries, therapists, consultants, and small clinics. A live-work shell might support artists, designers, tutors, repair specialists, and micro-enterprises.
Each family needs different infrastructure.
Owners should therefore distinguish between broad optionality and false optionality. Broad optionality comes from useful systems: power, data, storage, lighting, access control, HVAC zoning, restrooms, frontage quality, and life-safety clarity. False optionality comes from doing nothing and calling the building flexible.
An empty box is not an option-rich asset. It is often an underprepared liability.
Principle 4: Build the Minimum Viable Warmth
Not every space can become a lush creative campus, intimate hotel lobby, or high-design neighborhood salon. But every space that asks humans to spend time inside it must clear a threshold of care.
The minimum viable warmth is the smallest set of interventions that makes a space feel comfortable, maintained, and worth returning to.
That may include better lighting, acoustic softening, plants, shade, clean restrooms, durable furniture, clear signage, warmer materials, better air, a water station, comfortable seating, visible activity, or a more generous threshold. It may require replacing dead fluorescent light with programmable scenes. It may require reducing echo. It may require adding storage so the space does not feel cluttered. It may require a planted edge that softens a parking lot. It may require nothing spectacular, only evidence that someone cares.
Warmth should not be confused with luxury.
Luxury can become exclusionary, expensive, and financially fragile. Warmth is broader. It is the sensory and operational condition that tells users: this place is ready for you.
For warm-volume spaces, minimum viable warmth is central to the business model. For dark-volume spaces, it matters at the edge. A pickup counter can be basic without feeling hostile. A courier waiting zone can be efficient without being degrading. A service lobby can be modest without feeling dead.
If the old storefront generated vitality through display, the post-retail building may generate vitality through care.
Principle 5: Treat Storage and Turnover as Design, Not Operations
Multi-use buildings usually fail in the seams.
One user leaves chairs in the wrong place. Another brings equipment with nowhere to store it. A pop-up leaves signage behind. A workshop needs supplies. A creator needs lights. A food operator needs dry storage. A project room needs markers, cables, tables, and cleaning supplies. A shared kitchen needs labeled shelves and cold storage. A live-work unit needs separation between public-facing work and private life.
If storage is underdesigned, flexibility becomes visual noise. If turnover is underfunded, hospitality decays.
Post-retail buildings should make storage and reset visible in the design brief. That means lockable cabinets, furniture closets, janitorial rooms, equipment cages, tenant lockers, package storage, waste areas, cleaning protocols, and clear setup diagrams. It may also mean digital turnover workflows: the room knows what mode it was in, what mode comes next, and what needs to be reset.
A space that can change uses only when a heroic operator intervenes is not flexible. It is fragile.
Principle 6: Make Building Controls User-Readable
A post-retail building may be used by people who are not permanent tenants. That changes everything.
A workshop instructor may enter once a week. A corporate team may book the room once. A creator may use the studio at night. A therapist may have recurring access on Tuesdays. A food operator may arrive before dawn. A cleaner may reset the space between events. A courier may need only a vestibule. A member may need evening access.
The building must be understandable to temporary users.
That means simple access control, room schedules, lighting presets, HVAC modes, AV instructions, Wi-Fi access, emergency information, storage rules, cleaning expectations, and support channels. The technology should not feel like another barrier. It should make the building feel legible.
The principle:
A flexible building is only flexible if ordinary users can operate it without a building engineer.
This is where cloud-based HVAC, lighting, booking, and access systems matter. Not because they make the building futuristic, but because they reduce the labor required to support multiple users. The best technology in a post-retail building will feel like good hospitality: the room is ready, the lights work, the air is comfortable, the door opens, the schedule is clear, and the next user is not punished by the last one.
Principle 7: Design for the Curb as a Room
In Los Angeles, many small commercial buildings have parking lots, curb cuts, alleys, or front setbacks. These are often treated as leftover space. In the post-retail city, they may become the most important part of the project.
The curb is where delivery, pickup, waiting, loading, ride-hail, e-bikes, robots, trash, outdoor seating, vendors, and pedestrians collide. Los Angeles already regulates Personal Delivery Devices through its municipal code, requiring operators to obtain permits and comply with city rules; that regulatory framework makes clear that autonomous delivery is not only a technology issue but a right-of-way governance issue.
The design implication is that the curb should be treated as a room with rules.
Where does someone wait?
Where does a package move?
Where does a car pause?
Where does a robot, if permitted, dwell?
Where does a customer sit?
Where does the pedestrian path remain clear?
Where does shade fall?
Where does waste stay out of sight?
Where does the building’s operation stop and the public realm begin?
A successful post-retail project will not merely occupy the interior. It will choreograph the approach.
Principle 8: Separate the Durable From the Temporary
Adaptive reuse becomes expensive when every change touches permanent systems.
A better strategy is to separate durable infrastructure from temporary components. Durable systems include restrooms, utility spines, structural upgrades, major HVAC, fire protection, access control, acoustic separation, core lighting, and base building life-safety strategy. Temporary components include display walls, counters, furniture, partitions, signage, lighting accessories, equipment carts, pop-up kitchens, workshop tables, and event layouts.
The more carefully the durable layer is designed, the easier the temporary layer becomes.
This is especially important for pop-ups, workshops, short-term events, and modular occupancy. A temporary installation should not have to solve fire sprinklers, alarms, exiting, accessibility, ventilation, and utilities from scratch each time. The building should provide a safe, pre-coordinated field within which change can happen.
The goal is not theatrical transformation. The goal is repeatable setup without regulatory panic.
Principle 9: Do Not Overbuild for Speculative Technology
Technology readiness is not the same as technology installation.
A building may be worth preparing for delivery robots, but not worth installing robot-specific equipment. A roof may be worth preserving for future logistics, solar, or amenity, but not worth building a drone pad. A warm-volume space may need cloud-based controls, but not a complex proprietary system that only one vendor can maintain. A modular pop-up platform may need power and storage, but not an expensive transformation system that few users can afford.
The principle is:
Preserve future capability where it is plausible. Avoid installing future theater where demand, regulation, and operations do not yet exist.
A good adaptive reuse project should not sound futuristic. It should make the next practical use easier.
Principle 10: Underwrite Operations Before Aesthetics
A post-retail building can be well designed and still fail if the operating model is weak.
Who opens the space?
Who cleans it?
Who schedules it?
Who handles conflicts?
Who manages access?
Who maintains plants?
Who resets furniture?
Who updates signage?
Who deals with complaints?
Who coordinates deliveries?
Who pays for software?
Who owns the customer relationship?
Who decides what uses are compatible?
These are design questions because they affect layout, infrastructure, staffing, revenue, and atmosphere.
Warm-volume spaces are especially vulnerable to underwritten optimism. A beautiful room is not a business model. It needs daypart utilization, programming, booking, maintenance, and repeat users. Dark-volume spaces are vulnerable in the opposite direction. They may have strong operations but weak civic performance. They need edge management, nuisance control, and public trust.
Before drawing the final plan, the development team should draw the operating day.
What happens at 7 a.m.? Noon? 3 p.m.? 7 p.m.? Midnight? Monday? Saturday? During a delivery surge? During a workshop? During cleaning? During a tenant changeover? During a power outage? During a city inspection?
The building should be designed around that operating script.
Principle 11: Convert by Degrees
Adaptive reuse does not always need to be total.
A dead storefront can be reactivated temporarily before being converted permanently. A parking lot can become a shaded seating area before becoming housing. A retail bay can host pop-ups before becoming a project house. A former restaurant can operate as a shared kitchen before adding classes and events. A commercial frontage can become live-work before full residential redevelopment. A service building can retain repair while adding training, pickup, or recommerce.
This matters because post-retail markets are still forming. Owners who wait for perfect certainty may lose years. Owners who commit too quickly may build the wrong thing.
Phasing allows the building to learn.
Phase 1 may clean, light, secure, and test the edge.
Phase 2 may install shared infrastructure and temporary programming.
Phase 3 may commit to a stronger typology once demand is proven.
Phase 4 may reposition the parcel, assemble adjacent units, or add housing.
The principle:
Treat adaptive reuse as a sequence of bets, not a single leap.
Principle 12: Preserve the Civic Bargain
Every redevelopment strategy in this report depends on the same final condition: the building must justify its presence in the city.
Dark-volume buildings must not become blank extraction machines. Warm-volume buildings must not become private comfort bubbles. Housing conversions must not erase the street. Logistics uses must not dump their circulation problems onto pedestrians. Pop-ups must not create constant instability. Technology must not make the public realm less humane.
The civic bargain is simple:
If a building benefits from neighborhood access, visibility, infrastructure, and demand, it owes the neighborhood a decent edge.
That edge may be active, quiet, residential, productive, service-oriented, or civic. It does not need to be retail. But it should be maintained, legible, safe, and useful.
The future of obsolete brick-and-mortar will not be determined only by what happens inside the shell. It will be determined by whether new uses can create economic value without making the city feel abandoned, privatized, automated, or indifferent.
The post-retail building must become more than occupied. It must become accountable.
Back to TOC
12. Policy and Governance Implications
The post-retail transition cannot be solved by owners and architects alone.
A property owner can redesign a shell. An operator can invent a business model. An architect can choreograph an edge. A developer can assemble parcels. But the city still decides what uses are allowed, how quickly approvals move, how the curb is governed, how temporary occupancy is treated, how housing conversion is permitted, how food uses are inspected, how delivery systems are regulated, and how much experimentation is possible before vacancy hardens into decline.
The policy challenge is that obsolete storefronts are failing faster than many zoning systems can interpret them.
Traditional land-use categories are too blunt for the emerging condition. A ghost kitchen may be restaurant, food production, delivery logistics, pickup counter, and platform infrastructure. A neighborhood project house may be office, event space, classroom, studio, hospitality, and community room. A live-work unit may be residential, professional service, gallery, and workshop. A recommerce hub may be retail, repair, storage, logistics, and circular-economy infrastructure.
If cities force these uses into old categories without understanding how they operate, they will make two opposite mistakes. They will block useful adaptation because it does not fit familiar definitions. Or they will permit harmful adaptation because the category looks harmless while the operating impacts are unmanaged.
The policy task is not deregulation. It is more precise governance.
From Use Preservation to Outcome Performance
Cities should stop treating retail as the automatic proxy for street life.
Retail can produce vitality. But so can care, housing, live-work, workshops, repair, small clinics, cultural rooms, project houses, food pickup, education, and well-designed service uses. Conversely, a legally permitted retail use can still produce dead frontage if it is opaque, rarely open, poorly maintained, or functionally used as storage.
The more useful policy question is:
What outcome should this frontage produce?
That outcome may vary by corridor. A high-foot-traffic pedestrian district may legitimately require continuous active commercial use. A transit-rich main street may prioritize retail, restaurants, services, and civic activity. A weak auto-oriented corridor with high vacancy may need housing and live-work. A strip-mall parcel near schools may need childcare or after-school space. A commercial corridor near hospitals may need clinics, diagnostics, or care services. A former industrial-commercial edge may support repair, recommerce, and production.
Outcome-based frontage regulation does not mean every use is acceptable everywhere. It means the city defines the performance it wants: light, entries, transparency, hours, maintenance, noise control, delivery management, housing supply, local services, safety, pedestrian comfort, and vacancy reduction.
The use category becomes a tool, not the goal.
Create a Vacancy-to-Reuse Pathway
Vacancy should trigger a process before it becomes a permanent condition.
Cities could create clear vacancy-to-reuse pathways that allow owners to move through the Ground-Floor Replacement Ladder. The pathway might begin with reactivation incentives, temporary-use permits, pop-up approvals, façade grants, or small business support. If vacancy persists, the owner could qualify for broader adaptive reuse options: live-work, housing, care, project rooms, repair, civic use, or operational reuse subject to frontage and nuisance standards.
This would change the default.
Instead of preserving empty commercial space indefinitely, the city would establish a sequence:
Try to reactivate.
Prove the old use is weak.
Reclassify the shell.
Allow better replacement uses.
Regulate the edge and impacts.
Track outcomes.
The sequence matters because it protects both sides. It prevents premature conversion of viable retail. It also prevents nonviable retail from being preserved so long that vacancy becomes the neighborhood’s dominant land use.
Permit Temporary Use Without Treating It as Permanent Construction
Short-term activation is one of the most useful tools in post-retail adaptation, but it often runs into disproportionate friction.
A workshop, pop-up, small event, creator market, temporary classroom, brand test, or weekend food use may be treated as if it were a permanent tenant improvement, even when the risk profile is smaller and the duration is limited. That friction discourages experimentation, especially by small operators.
Cities should develop clearer temporary-use pathways for obsolete commercial buildings. These pathways should still protect life safety, accessibility, sanitation, fire protection, noise, and neighborhood compatibility. But they should distinguish between a one-night event, a three-month pop-up, a recurring workshop, a temporary food operator, and a permanent change of use.
The goal is not to let anything happen anywhere. The goal is to make lawful experimentation easier than informal improvisation.
This is especially important for modular pop-up infrastructure. A space that has pre-reviewed layouts, occupant limits, utility zones, egress paths, restroom capacity, and fire-safety coordination should be easier to activate repeatedly than a raw vacant unit. Cities could reward prepared buildings with faster approvals for defined use scenarios.
Regulate the Curb as Part of the Building
Post-retail uses increasingly depend on pickup, delivery, short-term loading, ride-hail, e-bikes, scooters, sidewalk robots, and customer handoff. Yet the curb is often governed separately from the building permit, business license, lease, and use approval.
That separation no longer works.
A ghost kitchen without a curb plan is not a complete project. A recommerce hub without a drop-off strategy is not a complete project. A delivery-intensive food hall without courier waiting is not a complete project. A robot-enabled operation without a sidewalk management plan is not a complete project.
Los Angeles’ municipal rules for Personal Delivery Devices already recognize that autonomous delivery systems require permits and city oversight. The next step is to connect that governance back to land use and building design. If a building’s business model depends on delivery intensity, the approval process should ask how that intensity is managed.
This does not mean every small restaurant needs a logistics study. It means that delivery-heavy uses should not be allowed to externalize their operating model onto the public realm.
Cities should consider curb performance standards: where pickup happens, where couriers wait, how robots dwell, how accessible paths remain clear, how trash is handled, how late-night activity is managed, and how conflicts are enforced.
The curb is no longer merely transportation infrastructure. It is part of the storefront interface.
Treat Drone and Roof Logistics as Conditional, Not Presumptive
Policy should be cautious about aerial logistics.
Drone delivery may eventually matter for select sites, especially where medical, emergency, logistics, or difficult-access use cases justify the complexity. But most post-retail buildings will not become drone nodes. The FAA’s package delivery framework makes clear that commercial drone delivery requires serious operational certification, including Part 135 certification and exemptions or waivers for beyond-visual-line-of-sight operations.
Cities should therefore avoid two errors.
The first error is banning or ignoring roof logistics entirely. Some sites may be appropriate in the future, and adaptive reuse should not accidentally foreclose roof value.
The second error is allowing drone speculation to distort ordinary redevelopment. A roof may be better used for solar, mechanical equipment, shade, stormwater, staff amenity, communications, or future housing. Drone readiness should be evaluated through airspace, safety, structure, noise, land use, operator demand, and community impact.
The policy principle:
Rooftop logistics should be possible where justified, but never assumed.
Align Adaptive Reuse With Housing Policy
Housing must remain central to the post-retail conversation.
Some obsolete commercial buildings should become housing. Others should remain commercial because they provide needed services, jobs, food production, care, repair, or neighborhood rooms. The policy challenge is to decide which is which without forcing every site into the same answer.
Los Angeles’ Citywide Adaptive Reuse Ordinance creates a new context by establishing zoning incentives and streamlined procedures for converting existing commercial buildings and structures into projects with five or more residential units. The city notes that the original adaptive reuse ordinance, first adopted in 1999, applied only to buildings built before 1974 and located in or near Downtown Los Angeles; the new framework expands the geography and applicability of adaptive reuse.
That matters because it moves adaptive reuse from a downtown office strategy toward a citywide building-stock strategy.
But small commercial shells will raise different questions than office towers. A one-story strip-mall building may not convert efficiently to housing. A shallow commercial bay may be better as live-work. A parking-heavy parcel may be better as redevelopment rather than conversion. A former restaurant may be too valuable as neighborhood food infrastructure to become apartments. A weak retail frontage below housing may be better converted to residential units, care uses, or shared rooms.
Policy should therefore allow multiple housing-related pathways:
Full residential conversion where feasible.
Live-work where commercial and residential functions can coexist.
Partial conversion where the street edge remains active.
Parcel redevelopment where the existing shell is not worth saving.
Housing above, behind, or beside retained neighborhood-serving uses.
Affordable artist, maker, or micro-enterprise housing where appropriate.
The goal is not to protect commercial space from housing. Nor is it to convert all weak retail to housing. The goal is to match the site to the highest public value.
Create a Category for Neighborhood Operating Hubs
Many emerging post-retail uses will be hard to classify because they combine functions.
Cities may need a new regulatory idea: the neighborhood operating hub.
This would not be a single use. It would be a managed category for small commercial buildings that support multiple neighborhood-serving functions under defined performance rules. A neighborhood operating hub might include shared kitchen use, pickup, repair, workshops, project rooms, creator production, service providers, pop-ups, classes, and limited events. It would be permitted not because every activity fits a legacy category, but because the building has demonstrated that it can manage the combined impacts.
The category would require clear limits: hours, noise, loading, occupant loads, food safety, waste, access, signage, parking, delivery, and neighborhood compatibility. But it would also give owners and operators a path to hybrid reuse without seeking a new approval for every minor change.
This is important because hybrid use is often where the most interesting post-retail models live. A space that is only a kitchen may be viable. A space that is only a classroom may be fragile. A space that combines kitchen production, classes, pickup, and weekend events may be stronger. But only if the rules allow it.
Make Frontage Standards More Nuanced
Many cities already use active frontage rules, transparency requirements, or ground-floor design standards. The post-retail transition requires those standards to become more nuanced.
Transparency alone is not enough. A fully glazed dead room is still dead. But opacity is not always failure. A clinic, therapy room, kitchen, workshop, or live-work unit may need privacy or controlled visibility. The question is what kind of edge the use can responsibly provide.
A more nuanced frontage code would allow different frontage types:
Public retail edge.
Pickup and service edge.
Warm-room edge.
Live-work edge.
Residential stoop edge.
Care and clinic edge.
Workshop and production edge.
Civic room edge.
Logistics edge with strict controls.
Each frontage type would have its own standards for transparency, entries, signage, lighting, seating, planting, privacy, delivery, hours, and maintenance. This would let cities govern the street without pretending every use must look like a shop.
The policy goal should be frontage performance, not storefront mimicry.
Support Small Operators, Not Only Large Platforms
One of the risks of post-retail adaptation is that new business models favor sophisticated operators with capital, software, and platform access. Ghost kitchen companies, logistics firms, medical chains, flexible-space brands, and national service providers may be better positioned to absorb obsolete retail than small local entrepreneurs.
That may fill vacancies, but it can also reduce local ownership and cultural texture.
Cities and property owners should ask how post-retail infrastructure can support small operators rather than only scaled platforms. Shared kitchens, modular pop-up systems, project rooms, service stacks, live-work units, and neighborhood operating hubs can lower barriers to entry if they are priced and governed correctly. They can also become expensive curated environments that exclude the very entrepreneurs they claim to support.
Policy tools might include small-business grants, shared commercial kitchen support, technical assistance, reduced permitting friction, local operator preferences, nonprofit partnerships, community land trusts, affordable commercial space requirements, or public-private activation programs.
The question is not only what replaces retail. It is who gets to operate the replacement.
Govern Technology Through Public Impacts
Cities should regulate emerging technology through its spatial consequences.
Delivery robots matter because they occupy sidewalks. Drone systems matter because they use airspace, roofs, noise, and safety systems. Smart access matters because it changes who can enter a building and when. Sensors matter because they affect privacy and trust. Dynamic signage matters because it changes the visual public realm. AI booking matters because it shapes access, pricing, and utilization.
The regulatory focus should be on impacts:
Does the technology block movement?
Does it create nuisance?
Does it increase safety risks?
Does it create unequal access?
Does it extract data without trust?
Does it reduce labor without managing service quality?
Does it allow useful flexibility?
Does it reduce vacancy?
Does it make the building easier or harder for ordinary people to use?
Technology should not receive automatic permission because it is innovative. It should not face automatic resistance because it is unfamiliar. It should be judged by what it does to the city.
The Governance Principle
The policy future of obsolete brick-and-mortar should be neither preservationist nor permissive.
Preservationist policy freezes old retail assumptions long after the market has moved. Permissive policy fills vacancies without asking what happens to the street, neighbors, workers, or public realm. Both approaches fail.
The better model is adaptive governance.
Adaptive governance creates pathways for useful conversion, tests emerging uses, monitors outcomes, adjusts standards, protects the public realm, and allows buildings to change without abandoning accountability.
The city should not ask every dead storefront to become retail again. It should ask every replacement use to prove that it makes the city better than vacancy.
Back to TOC
13. Future Scenarios
The future of obsolete brick-and-mortar space will not arrive as one model.
It will arrive unevenly, parcel by parcel, corridor by corridor, owner by owner, city by city. Some buildings will become ghost kitchens. Some will become warm rooms. Some will become housing. Some will become clinics, repair hubs, live-work units, creator studios, childcare centers, logistics nodes, or civic spaces. Some will remain vacant too long. Some will be filled by low-investment tenants. Some will be demolished. Some will surprise everyone.
The point of scenario thinking is not to predict which future wins. It is to clarify the consequences of different choices.
Each scenario below begins with the same condition: an ordinary commercial shell whose traditional retail logic is weakening. The difference is how owners, operators, architects, cities, and communities respond.
Scenario 1: The Blank Logistics Corridor
In this scenario, obsolete retail is absorbed by operational uses faster than cities can govern their edges.
The vacancies fill, which is the good news. Former shops become ghost kitchens, parcel rooms, returns depots, laundry nodes, delivery staging sites, storage-backed service businesses, and platform-linked fulfillment spaces. Owners like these tenants because they can pay rent without relying on fragile walk-in traffic. Operators like the locations because they are close to households and delivery demand. The buildings are technically occupied.
But the street feels worse.
Windows are covered. Doors are locked. Couriers cluster at entries. Cars double-park. Robots wait in ambiguous sidewalk zones. Trash and packaging accumulate. Outdoor seating disappears. The interior lights are on, but the public has no reason to enter. The buildings are productive but not generous. The corridor becomes a service backend for digital consumption.
This scenario is the dark-volume strategy without the bright edge.
It is economically plausible because it solves the vacancy problem from the owner’s perspective. It is urbanistically dangerous because it turns local commercial fabric into distributed back-of-house infrastructure. The city loses the appearance of vacancy but gains a quieter form of deadness.
The lesson: occupancy is not the same as vitality.
Scenario 2: The Warm-Room Network
In this scenario, a portion of obsolete storefronts becomes a distributed network of bookable neighborhood interiors.
The spaces are not coworking in the old desk-rental sense. They are smaller, warmer, more flexible, and more local. A former art store becomes a workshop house. A former tax office becomes a meeting salon. A former retail bay becomes a creator classroom. A former restaurant becomes a teaching kitchen and event room. A small strip center becomes a cluster of project rooms, tutoring spaces, studios, and local service providers.
The buildings are used by many people, but not all at once. A consultant books a room for a client meeting. A team hosts a half-day offsite. A ceramicist teaches a class. A nonprofit holds a neighborhood session. A tutor uses the space after school. A founder hosts a dinner. A therapist books a recurring room. A local brand stages a pop-up. The space’s value is not constant foot traffic. It is scheduled intensity.
This scenario succeeds only if the business model is disciplined. The spaces cannot rely on vibes alone. They need utilization, programming, storage, cleaning, technology, staffing, and a clear audience. They need enough warmth to attract repeat use but not so much capital intensity that the economics collapse.
If it works, the city gains something valuable: a new category of small-scale social infrastructure that is neither public institution nor private club, neither office nor retail, neither café nor event venue.
The lesson: post-retail adaptation can restore reasons to gather, not just reasons to transact.
Scenario 3: The Housing Absorption Path
In this scenario, cities decide that the highest public value of many obsolete commercial spaces is residential conversion.
Some storefronts become apartments. Some strip-mall parcels are redeveloped as housing. Some ground-floor retail requirements are relaxed. Some commercial corridors become less retail-intensive and more residential. Live-work becomes a favored middle condition. Parking lots become building sites. Weak commercial edges are replaced by stoops, entries, shared rooms, small courtyards, and resident-serving spaces.
This scenario responds directly to the housing crisis. It recognizes that preserving empty retail in a housing-constrained city can be a form of urban irrationality. Los Angeles’ expanded adaptive reuse framework points in this direction by creating a broader citywide pathway for commercial buildings and structures to convert into residential projects of five or more units.
The risk is that housing conversion erases too much local service capacity. A corridor that loses all commercial space may become less useful, less walkable, and less economically diverse. Ground-floor apartments can also fail the street if they are designed as blank walls, exposed bedrooms, or defensive frontages.
The best version of this scenario is not retail-to-housing as a blunt substitution. It is parcel rebalancing: more housing where commercial demand is weak, stronger active nodes where demand remains, live-work where flexibility is valuable, and frontage standards that make residential edges humane.
The lesson: housing may be the right replacement, but only if the street is designed rather than abandoned.
Scenario 4: The Neighborhood Operating Hub
In this scenario, owners and cities develop a more sophisticated replacement model: the hybrid neighborhood operating hub.
A former strip mall is not leased one bay at a time to whatever tenant appears. It is repositioned as a managed local platform. One unit becomes a shared kitchen. Another becomes a repair and recommerce room. Another becomes a tutoring and workshop space. A former parking area becomes shaded seating and pickup staging. A small frontage becomes a rotating local vendor counter. The roof supports solar and equipment. The building uses shared access, booking, storage, lighting, and HVAC controls. The curb is managed. The signage explains what is happening today.
This scenario combines dark volume, warm volume, and the replacement ladder.
It does not assume that one new typology solves every space. It assembles complementary uses. The kitchen brings daily operations. The workshop rooms bring scheduled human activity. The repair hub brings practical neighborhood service. The outdoor edge brings visibility. The digital layer manages access and scheduling. The governance framework controls noise, delivery, waste, and occupancy.
The business model is more complex than a standard lease, but more resilient. Revenue may come from infrastructure access, room bookings, events, service providers, food pickup, memberships, storage, and partnerships. The building is not simply rented. It is operated.
The risk is managerial capacity. A small owner may not be able to run this. A city may not know how to permit it. A lender may not know how to underwrite it. A neighborhood may resist the intensity. But if the model works, it becomes one of the most compelling futures for the ordinary commercial shell.
The lesson: the most valuable post-retail buildings may be those that combine multiple low-intensity uses into one high-functioning local platform.
Scenario 5: The Nuisance Absorption Market
In this scenario, cities preserve commercial categories but fail to guide replacement quality.
Retail vacancies do not remain empty forever. They are absorbed by the uses that can move fastest, pay enough rent, and survive in weak frontage conditions. Some are useful. Others are extractive, low-investment, or nuisance-generating. Corridors fill with opaque storefronts, speculative showrooms, poorly managed smoke shops, low-service storage-like tenants, marginal offices, undercapitalized operators, and businesses that contribute little to local life.
The city technically avoids vacancy. But it does not produce renewal.
This scenario is especially likely where owners are under pressure, cities lack proactive reuse pathways, and communities resist housing or new operational uses without offering viable alternatives. The market fills the vacuum.
The result is not dramatic collapse. It is incremental degradation. The street remains occupied but less trustworthy. Local identity thins. Families avoid certain blocks. Better tenants hesitate. The corridor’s reputation changes faster than its zoning map.
The lesson: “anything is better than vacancy” is not a redevelopment strategy.
Scenario 6: The Modular Pop-Up Chassis
In this scenario, some obsolete storefronts become prepared platforms for temporary use.
The space is not leased to one permanent tenant. It is designed with modular utilities, storage, lighting scenes, digital signage, shared restrooms, access control, pre-reviewed layouts, and code-conscious components. A food pop-up operates for a month. A product brand tests a market. An artist runs weekend workshops. A civic group hosts meetings. A startup films content. A local school uses the space for after-school programming. A holiday market appears. A health provider runs a screening day. A chef teaches classes before launching a permanent restaurant.
The building becomes a civic-commercial test bed.
This scenario is attractive because it lowers the cost of experimentation. It gives small operators a path into physical presence without a long lease. It gives owners revenue while the long-term future is uncertain. It gives cities a way to activate space before full redevelopment. It gives communities changing programming rather than blank windows.
The risk is instability. If every use is temporary, the space may lack identity. If the operator is weak, the calendar becomes random. If modular infrastructure is poorly coordinated, code and maintenance problems accumulate. If the space chases only novelty, it becomes a stage set rather than neighborhood infrastructure.
The lesson: temporary use works best when the building is permanent in its competence.
Scenario 7: The Care and Service Corridor
In this scenario, weak retail corridors are gradually absorbed by care, wellness, education, and local service uses.
Former storefronts become physical therapy rooms, tutoring centers, childcare support spaces, elder service hubs, mental health offices, small clinics, diagnostics rooms, wellness studios, immigration service offices, tax and legal aid rooms, notary services, and community health navigation points. The corridor becomes less about shopping and more about maintaining daily life.
This may not look as exciting as robots, drones, ghost kitchens, or creator studios. But it may be one of the most important futures.
As more routine commerce moves online, the uses that still require local trust, privacy, repetition, and proximity may become stronger absorbers of small commercial space. People may not need to browse for goods on every block. They do need care, advice, repair, learning, and support close to home.
The design challenge is frontage. Care and service uses often need privacy, which can lead to opaque windows and quiet streets. The best projects will create soft edges: visible lobbies, planted thresholds, clear signage, warm lighting, controlled transparency, and occasional public programming.
The lesson: the post-retail corridor may become less commercial in the old sense and more supportive in the human sense.
Scenario 8: The Tech-Ready but Human-First Retrofit
In this scenario, owners and architects adopt technology readiness without letting technology dominate the identity of the space.
A former retail building is upgraded with better power, data, access control, lighting scenes, HVAC zoning, occupancy sensing, modular fit-out capacity, storage, curb management, and roof optionality. It can support delivery, short-term bookings, pop-ups, workshops, services, and future operational uses. But the public experience is warm, legible, and human.
The building is ready for robots if the operator needs them, but it is designed first for pedestrians. The roof is audited for future logistics, but used today for solar, mechanical equipment, shade, or amenity if that is the better return. AI helps schedule rooms and forecast demand, but humans still feel hosted. Sensors monitor comfort and utilization, not personal behavior. Digital signage explains programming rather than shouting advertising. Modular components support change without making the space feel temporary.
This is the most balanced technological scenario.
It understands that the future of brick-and-mortar is not a choice between nostalgia and automation. The best buildings will embed enough intelligence to adapt while preserving the sensory and civic qualities that make physical space worth having.
The lesson: the most advanced post-retail buildings may be the ones where technology is least visible.
Scenario 9: The Corridor Rebalanced
In this scenario, cities stop trying to preserve every storefront and begin managing commercial frontage as a distributed urban resource.
A long corridor is studied not as a continuous retail strip, but as a sequence of nodes, gaps, services, housing opportunities, mobility conditions, and neighborhood needs. Strong corners are protected for restaurants, shops, and active uses. Weak mid-block spaces convert to housing, live-work, clinics, care, studios, or warm rooms. Former parking lots become shaded public edges, outdoor rooms, infill housing, or managed pickup zones. Some strip centers consolidate tenants. Others are redeveloped. Some retail is lost, but the remaining retail becomes stronger because demand is less diluted.
This scenario requires political maturity. Communities may fear that allowing conversion means giving up on street life. Retail advocates may resist the loss of commercial frontage. Owners may want maximum flexibility without public obligations. Cities may lack the data or staff to distinguish viable retail from dead frontage.
But the alternative is worse: preserving too much weak commercial space until the corridor declines by attrition. The rebalanced corridor asks a better question:
Where does active commercial frontage truly matter, and where would another use produce more urban value?
The lesson: the future of retail frontage is not everywhere or nowhere. It is strategic concentration.
Scenario 10: The Dead Shell
This is the scenario every other strategy is trying to avoid.
The storefront stays empty. The owner waits. The rent is too high for local tenants and too low to justify major investment. The city’s rules make conversion difficult. The building systems decay. The windows are papered over. The parking lot cracks. The sign fades. The block feels less safe. The adjacent businesses suffer. Eventually the space attracts a low-quality tenant, or no tenant at all.
Nothing dramatic happens. That is the problem.
Urban decline often arrives quietly. A dead shell does not announce itself as a planning failure. It appears as one vacancy, then another, then a corridor whose energy has drained away while everyone waited for the market to correct itself.
The lesson: in the post-retail city, inaction is also a land-use decision.
What the Scenarios Reveal
These futures are not mutually exclusive. A single city may experience all of them at once. A single corridor may contain a ghost kitchen, a warm-room project house, a housing conversion, a clinic, a dead shell, and a nuisance tenant within a few blocks. A single building may move through several scenarios over time.
That is why this report resists one big answer.
The decline of traditional brick-and-mortar retail is not producing a single successor typology. It is producing a sorting field. The future of each obsolete commercial shell will depend on its capacities, ownership, policy context, neighborhood needs, infrastructure, and operating model.
The most important distinction is not retail versus non-retail. It is whether the replacement use is governed, designed, and operated as part of the city.
Dark volume can be useful or deadening. Warm volume can be generous or fragile. Housing can be humane or blank. Technology can be enabling or extractive. Temporary use can be catalytic or chaotic. Policy can be protective or paralyzing. Vacancy can be temporary or contagious.
The post-retail city will not be shaped by the disappearance of stores alone. It will be shaped by the quality of the replacements.
Back to TOC
14. Innovation Architect Action Brief™
1. Strategic Action Thesis
Owners, architects, developers, cities, and operators should stop treating obsolete brick-and-mortar buildings as empty retail boxes waiting for replacement tenants. They should treat them as adaptive neighborhood infrastructure: small, distributed commercial shells that can be repositioned around operations, human gathering, housing, care, repair, logistics, production, services, or civic use. The strategic task is not to preserve the storefront as a nostalgic form. It is to redesign the building as an interface: a physical-digital threshold between local demand, flexible occupancy, emerging technology, and street life. The highest-value actors will be those who can audit a dead commercial shell, identify its latent capacities, choose the right redevelopment path, embed the infrastructure needed for multiple futures, and preserve a bright civic edge even when the old retail model no longer works.
2. Legacy Assumptions to Break
Assumption 1: The next tenant should be another retailer
Old Logic: A vacant storefront is a leasing problem. The owner’s job is to find another shop, restaurant, service tenant, or small business to occupy the space.
Why It Is Failing: Discovery, transaction, inventory, service, and trust have separated from the storefront. U.S. e-commerce reached 16.9 percent of total retail sales in Q1 2026, reinforcing that demand still exists but increasingly moves through different channels.
Replacement Logic: The next use should be determined by what urban value the building can produce: production, service, care, housing, repair, gathering, fulfillment, live-work, civic use, or retail where retail still works.
Assumption 2: Active frontage requires retail
Old Logic: A good street needs shops, display windows, and walk-in commerce.
Why It Is Failing: Some legally commercial frontages are vacant, opaque, underused, or functionally dead. Meanwhile, housing, care, live-work, workshops, clinics, project rooms, and well-designed pickup spaces can produce useful street presence when their edges are designed carefully.
Replacement Logic: Active frontage should be governed as a performance outcome, not a use category. The question is whether the edge is legible, maintained, safe, useful, and connected to neighborhood life.
Assumption 3: The storefront is the business
Old Logic: The physical storefront contains the full commercial model: discovery, display, transaction, inventory, service, and trust.
Why It Is Failing: Digital platforms, delivery systems, remote services, online reviews, booking tools, creator networks, and e-commerce have unbundled the storefront’s functions.
Replacement Logic: The storefront becomes the interface. The building behind it may be a kitchen, workshop, project house, clinic, logistics node, live-work unit, or housing conversion.
Assumption 4: Flexibility means leaving the space generic
Old Logic: A blank shell preserves optionality because many tenants can imagine their own buildout.
Why It Is Failing: Emerging uses need specific readiness: modular utilities, data, storage, lighting, access control, food-service capacity, acoustic separation, delivery staging, or life-safety coordination. A blank box often transfers too much cost and uncertainty to the next user.
Replacement Logic: Flexibility means prepared incompleteness: a shell designed around a likely family of futures, not an undefined hope that anything can happen.
Assumption 5: Technology should be added when the tenant asks for it
Old Logic: Advanced systems are tenant improvements or operator-specific add-ons.
Why It Is Failing: Post-retail buildings may need to support multiple users, cloud-based controls, delivery interfaces, smart access, modular pop-ups, curb coordination, and conditional future logistics. Los Angeles already regulates Personal Delivery Devices through permit requirements, making the interface between buildings, sidewalks, and delivery technology a governance issue, not just an operator preference.
Replacement Logic: Redevelopment should include a technology-readiness audit. The goal is not to install every future system, but to avoid foreclosing plausible future uses.
3. Outcome Vectors
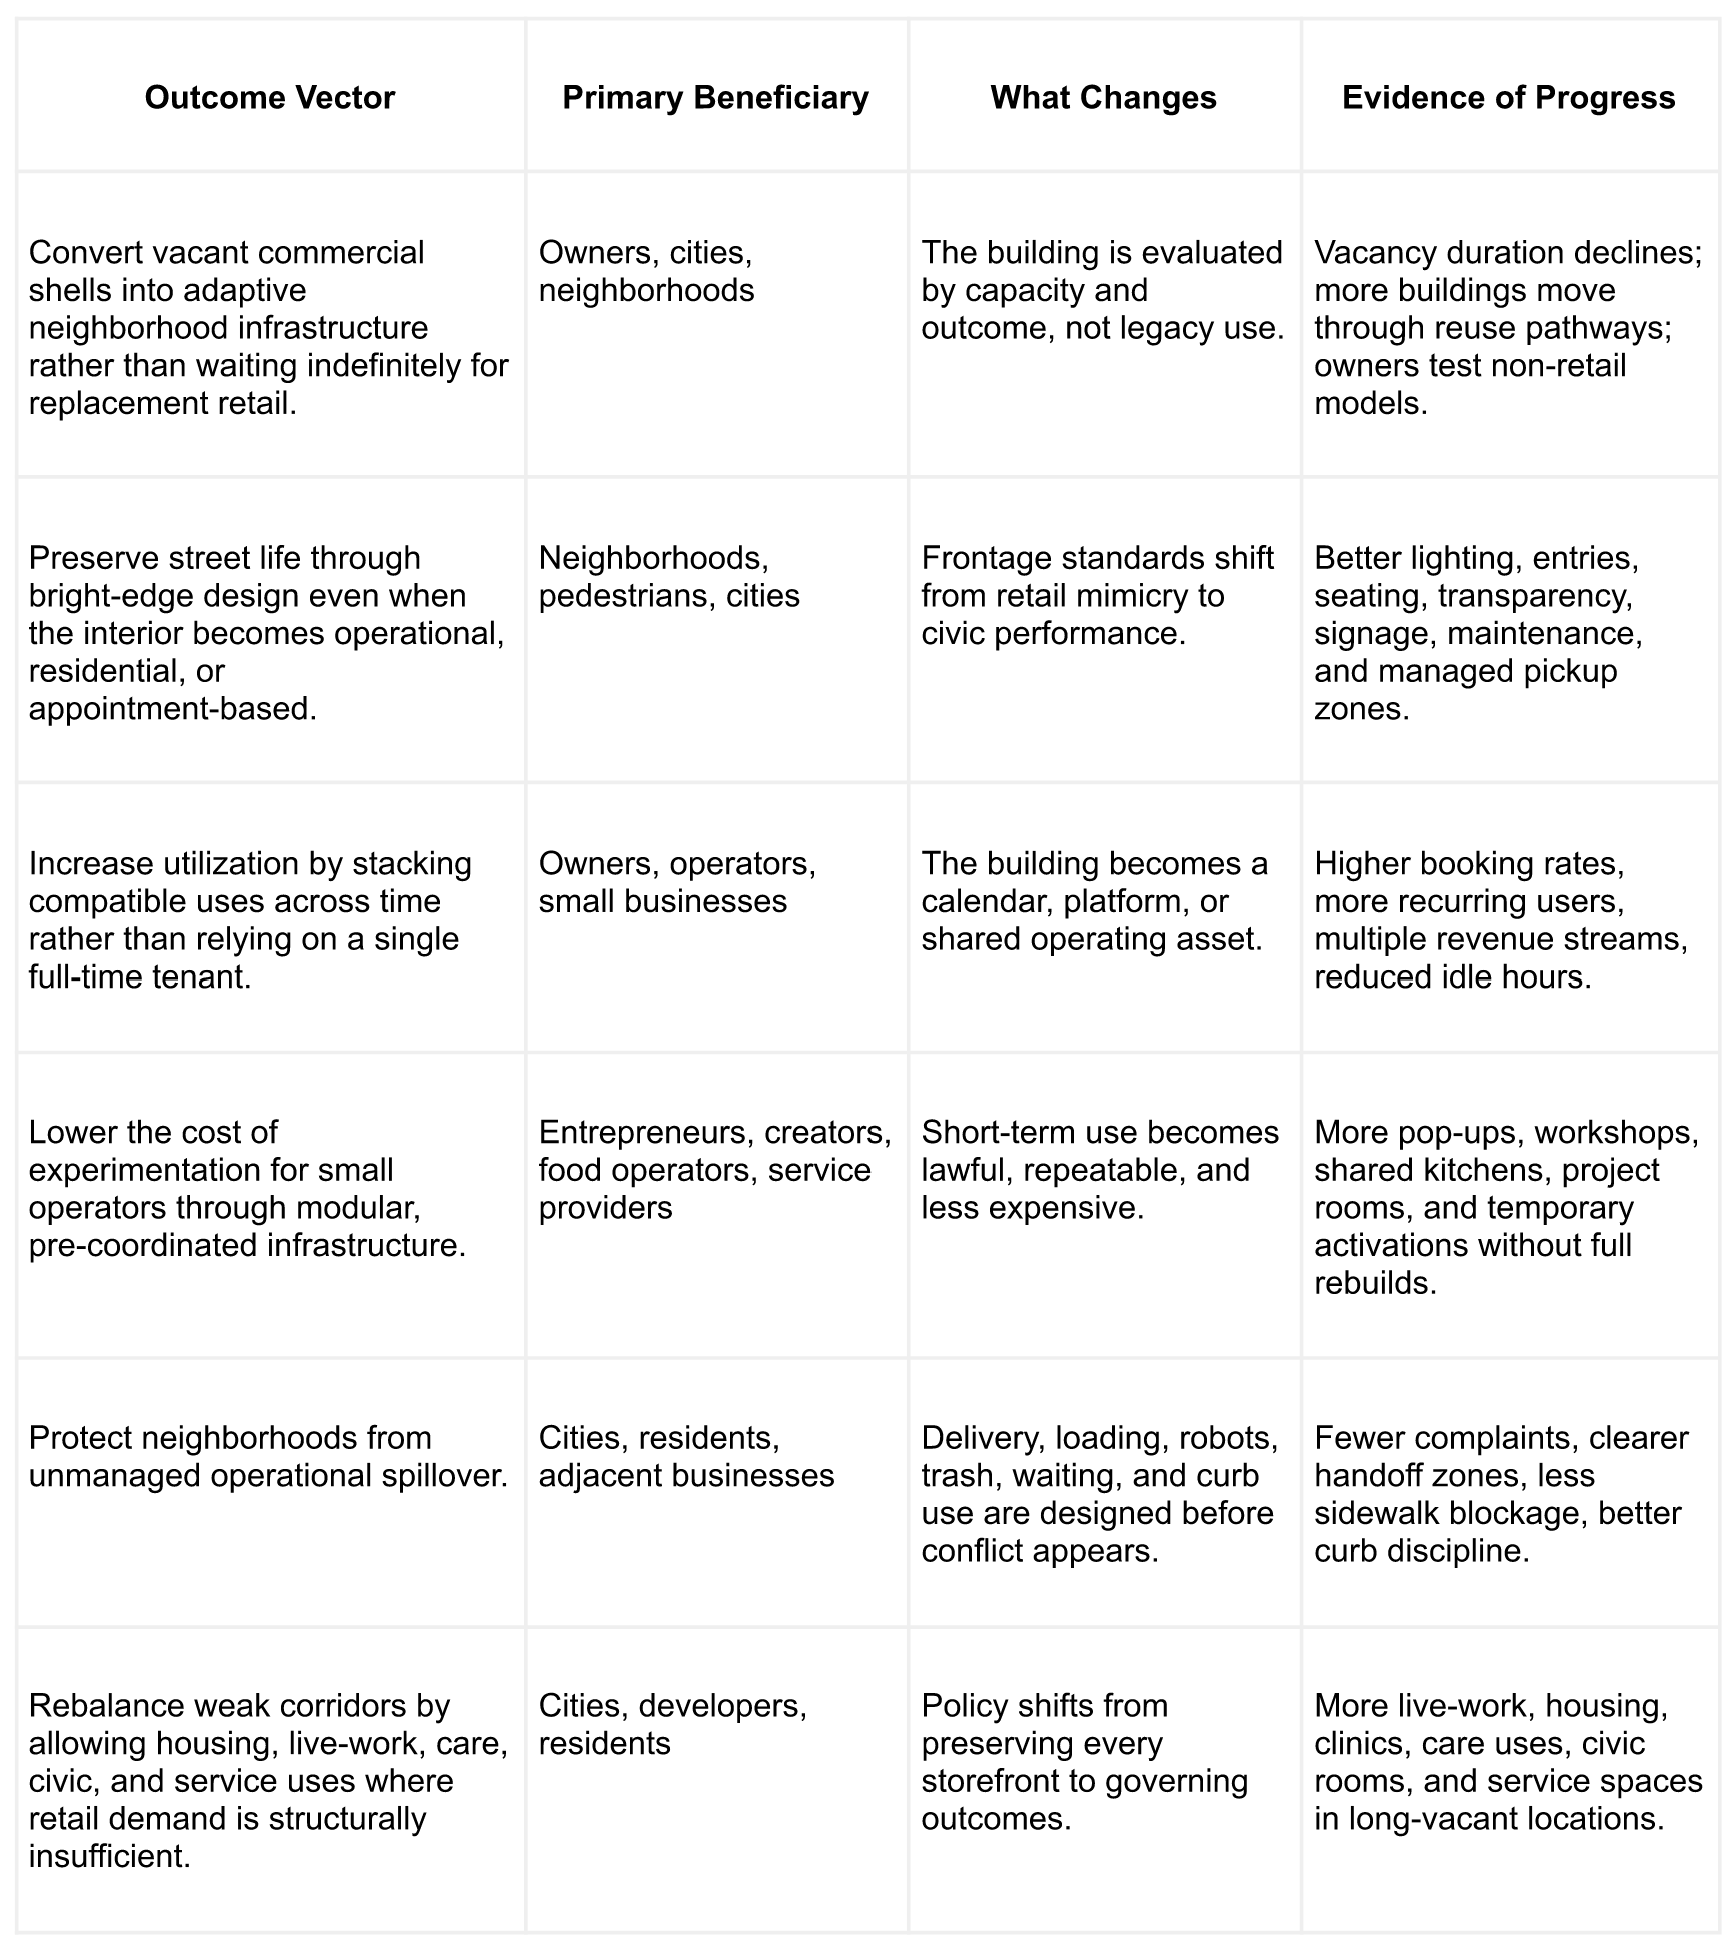
4. Strategic Opportunity Stack
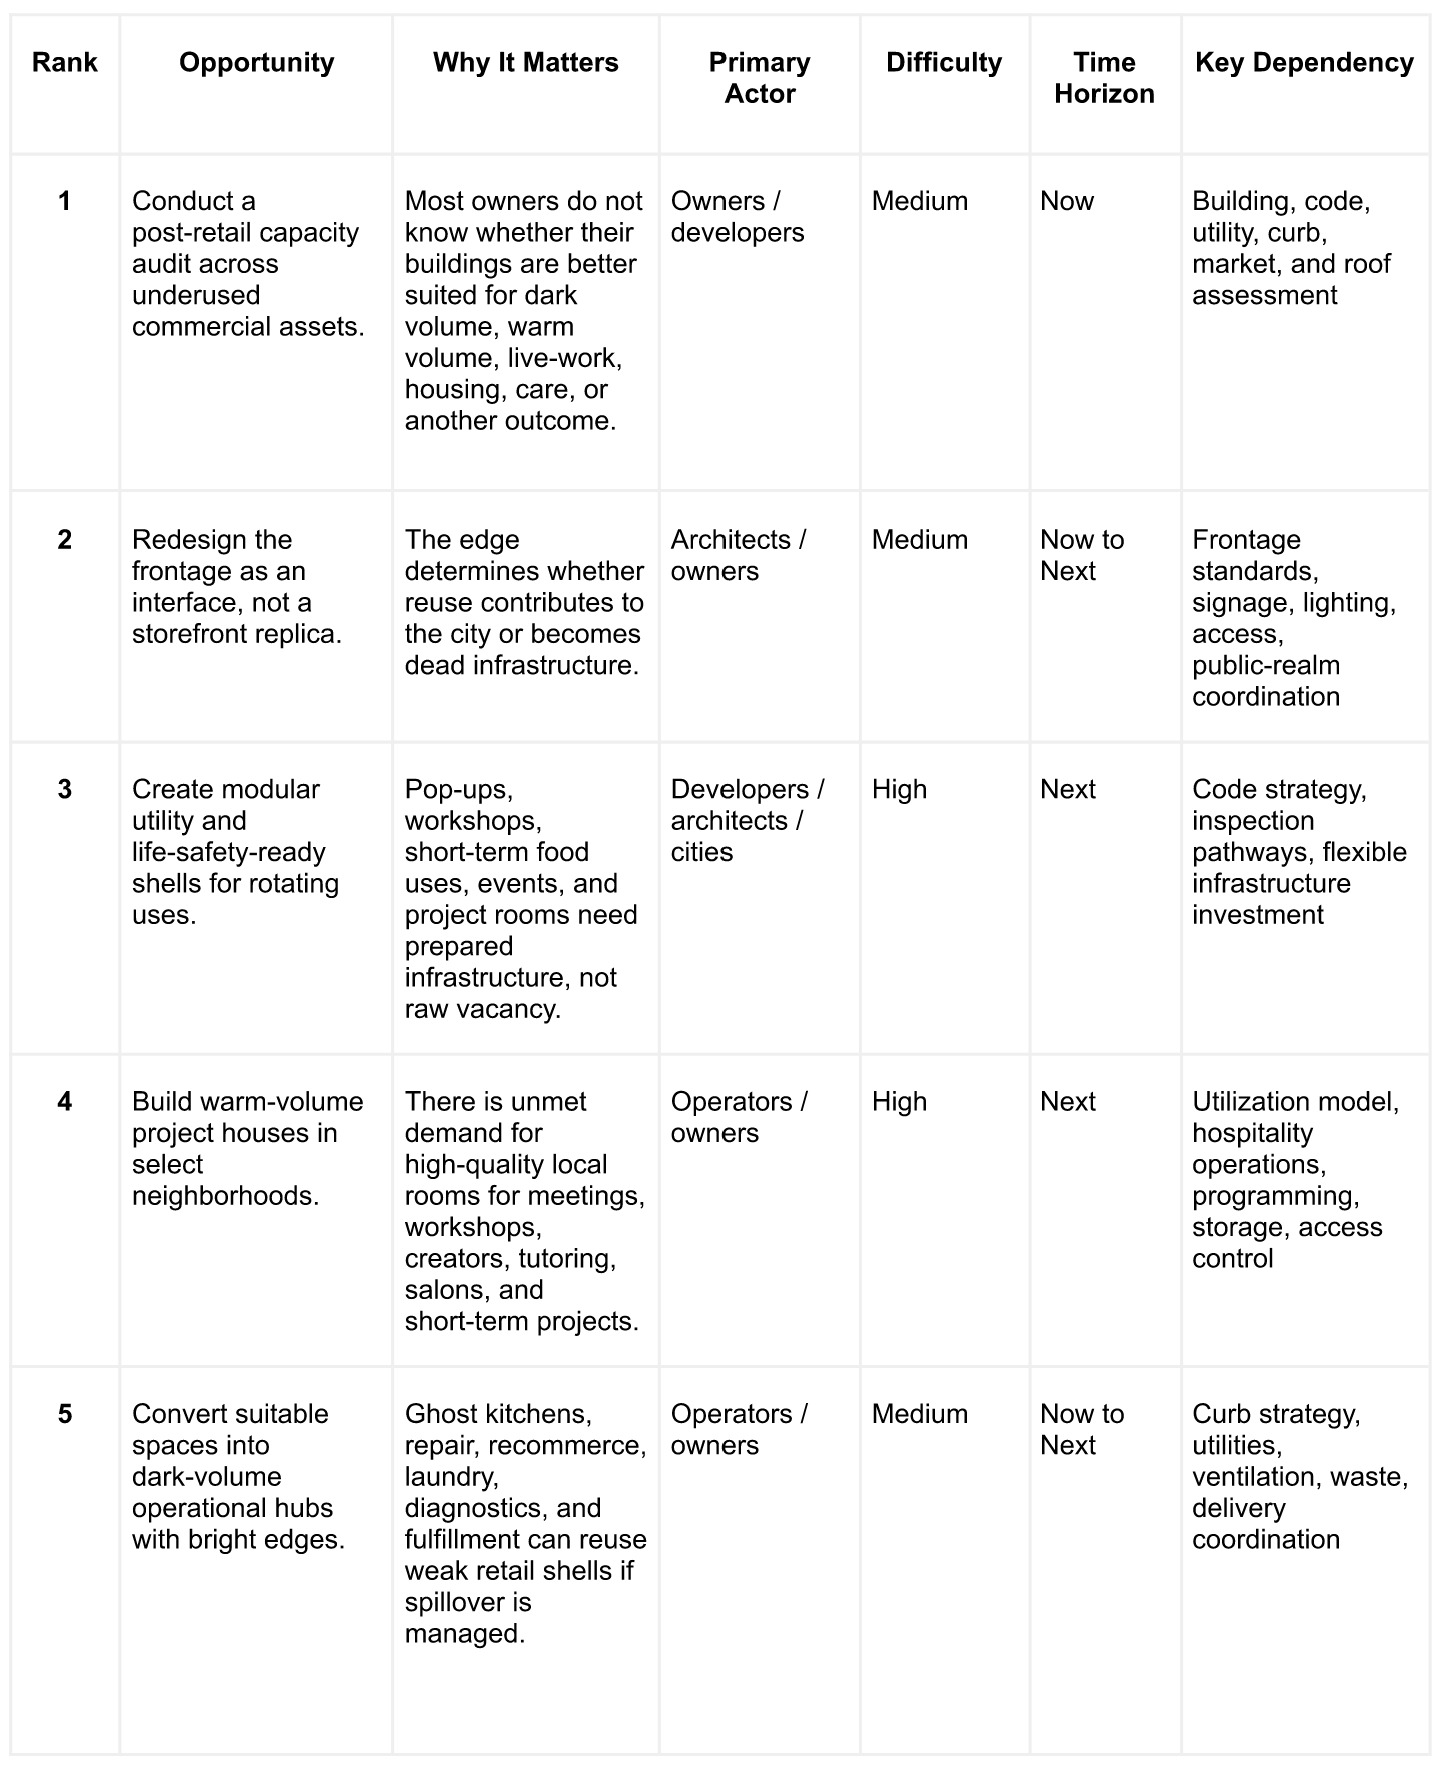
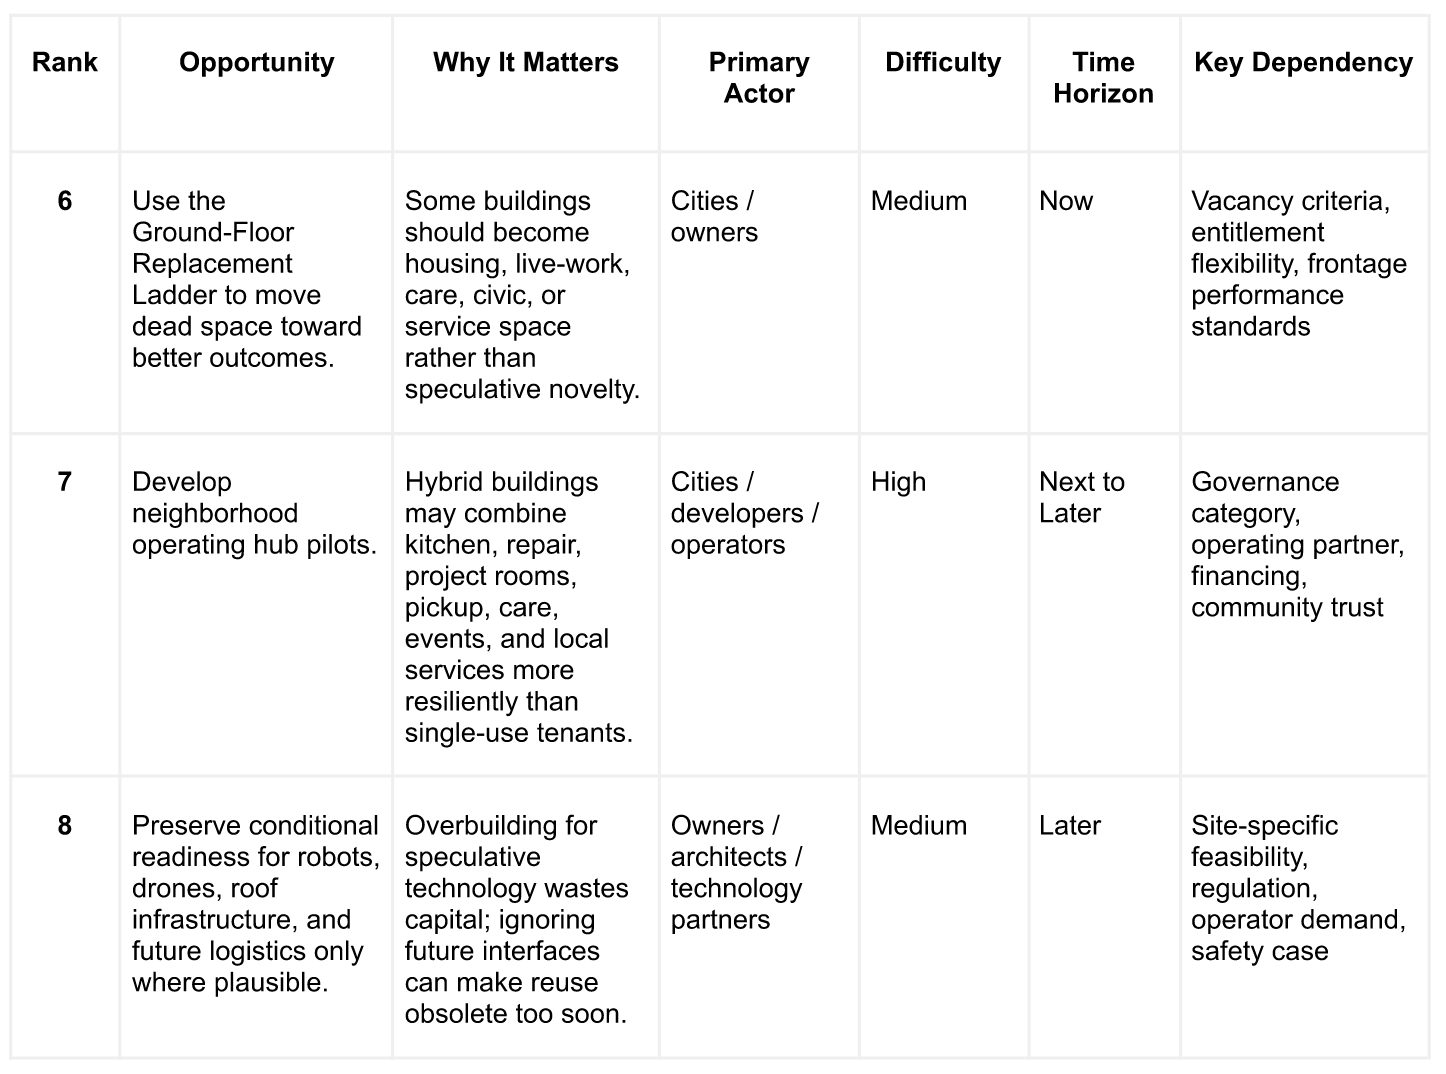
5. Physical-Digital Integration Moves
Spatial Moves
Post-retail redevelopment should begin with spatial sorting. The building needs a clear relationship between public edge, controlled threshold, operating core, support spaces, storage, utilities, and exterior surfaces.
For dark-volume uses, create a legible public aperture, managed waiting zone, production core, delivery/courier path, waste path, and curb or alley strategy. For warm-volume uses, create a porch, living-room-like common area, project rooms, support spine, storage, and a visible civic edge. For housing or live-work conversions, create privacy gradients, stoops or thresholds, entries, and frontage conditions that avoid blank walls.
Parking lots, alleys, roofs, side yards, and setbacks should be audited as part of the building, not leftover space. In many small commercial shells, these “secondary” surfaces may become the key to reuse.
Digital Moves
Embed digital systems that support multi-user operation without making the building feel automated or hostile.
Priority systems include digital booking, smart access, room-level scheduling, lighting presets, cloud-based HVAC zones, AV startup instructions, digital signage, utilization tracking, secure Wi-Fi, cleaning turnover prompts, and basic operating dashboards. For operational uses, add order management, pickup status, inventory tracking, smart lockers, courier communication, and platform integration where needed.
The digital layer should simplify the building for temporary users. It should not turn every interaction into an app problem.
Operational Moves
The owner’s role changes from passive landlord to capacity provider, operator, or operating partner.
For warm-volume spaces, this means programming, hosting, cleaning, room reset, customer service, storage management, event support, and utilization tracking. For dark-volume spaces, it means delivery discipline, waste management, equipment scheduling, platform coordination, and nuisance control. For ladder-based reuse, it means knowing when to reprice, reclassify, convert, assemble, or reposition.
The redevelopment team should draw the operating day before finalizing the plan: morning, midday, afternoon, evening, late night, peak delivery, cleaning, event turnover, and emergency conditions.
Business Model Moves
Shift from rent per square foot to revenue per capability.
The building may monetize kitchen access, project-room hours, storage, pickup throughput, memberships, live-work rent, event bookings, care rooms, repair benches, corporate offsites, creator studios, pop-up use, housing, or civic partnership. The more complex the use stack, the more important it is to identify the base load and upside revenue.
A hybrid building should have one anchor economic logic. Secondary uses should strengthen utilization, identity, or resilience without making the operation incoherent.
Interface Moves
The most important integration point is the edge.
The building must connect physical systems, digital systems, users, operators, vendors, regulators, and the public realm. That means the frontage, curb, sidewalk, access system, signage, booking system, delivery protocol, and operating rules must work together.
For delivery-intensive uses, the interface must coordinate people, bikes, vehicles, couriers, robots where applicable, waste, waiting, and pedestrians. For temporary uses, the interface must explain what is happening today. For warm-volume uses, the interface must invite without overexposing. For housing, it must protect privacy without deadening the street.
6. Typology Deletions and Replacements
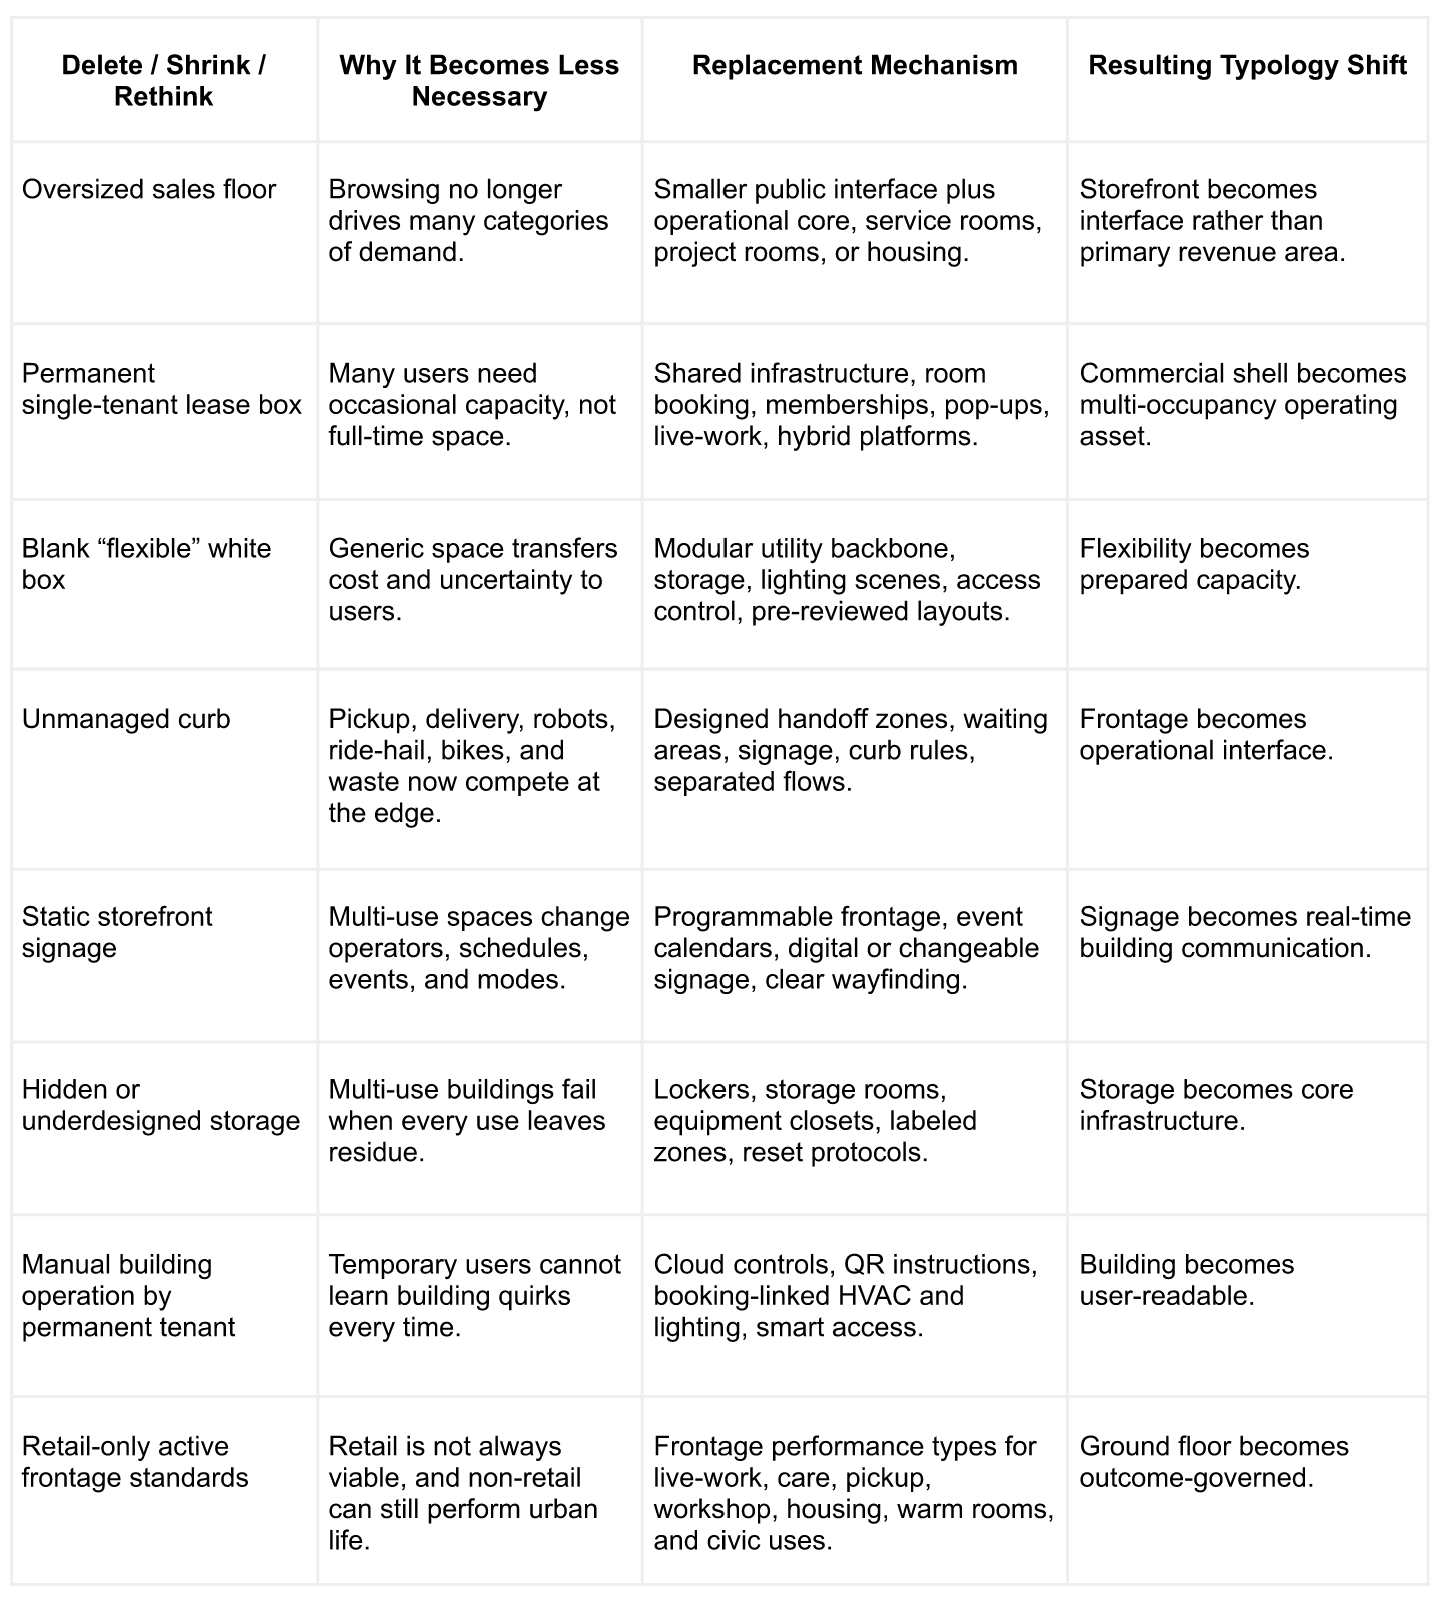
7. Adoption Roadmap
Now
Map the dead and weak commercial shells. Owners and cities should identify spaces with prolonged vacancy, weak leasing demand, underused parking, obsolete restaurant infrastructure, aging service bays, and dead frontage.
Run a post-retail capacity audit. Evaluate frontage, curb, roof, utilities, ventilation, plumbing, structure, parking, alleys, daylight, depth, code constraints, and neighborhood demand.
Classify each site by likely reuse path. Sort candidates into dark-volume, warm-volume, ladder-based conversion, housing/live-work, care/service, redevelopment, or hold-and-reactivate categories.
Test the edge first. Improve lighting, signage, cleaning, seating, planting, transparency, pickup management, or temporary activation before committing to a full capital project.
Interview operators before designing. Speak with food operators, repair businesses, creators, care providers, tutors, event hosts, remote workers, logistics providers, and local service providers to understand real demand.
Next
Pilot one dark-volume reuse with a bright-edge standard. Choose a food, repair, recommerce, laundry, diagnostics, or service hub and design pickup, waiting, waste, delivery, and frontage deliberately.
Pilot one warm-volume project house. Test a neighborhood room model with daypart programming, hourly bookings, memberships, storage, access control, hospitality operations, and clear utilization targets.
Create a modular pop-up-ready shell. Pre-coordinate power, lighting, storage, restrooms, life safety, signage, and allowable layouts so temporary use becomes repeatable.
Develop a city-approved temporary-use pathway. Allow prepared buildings to host defined short-term uses without treating every activation as a one-off entitlement problem.
Build a curb management protocol for delivery-intensive uses. Require pickup, loading, robot interface where applicable, courier waiting, waste, and sidewalk-clearance plans.
Later
Create neighborhood operating hub models. Combine food, repair, project rooms, care, pickup, workshops, and civic uses in managed hybrid buildings.
Rebalance corridors by node and frontage type. Preserve strong retail nodes, convert weak stretches, add housing where appropriate, and diversify street-level outcomes.
Integrate building operations with district-scale systems. Link booking, delivery, access, mobility, energy, and curb data where privacy and governance allow.
Evaluate roof and airspace readiness selectively. Only pursue drone or rooftop logistics where regulation, structure, operator demand, airspace, safety, and community acceptance align. FAA guidance makes clear that small-package drone delivery for compensation beyond visual line of sight requires Part 135 certification.
Codify frontage performance standards. Replace retail-only assumptions with standards for pickup edges, warm rooms, live-work, care, housing, civic rooms, repair, and operational uses.
8. Risk, Dependency, and Governance Map
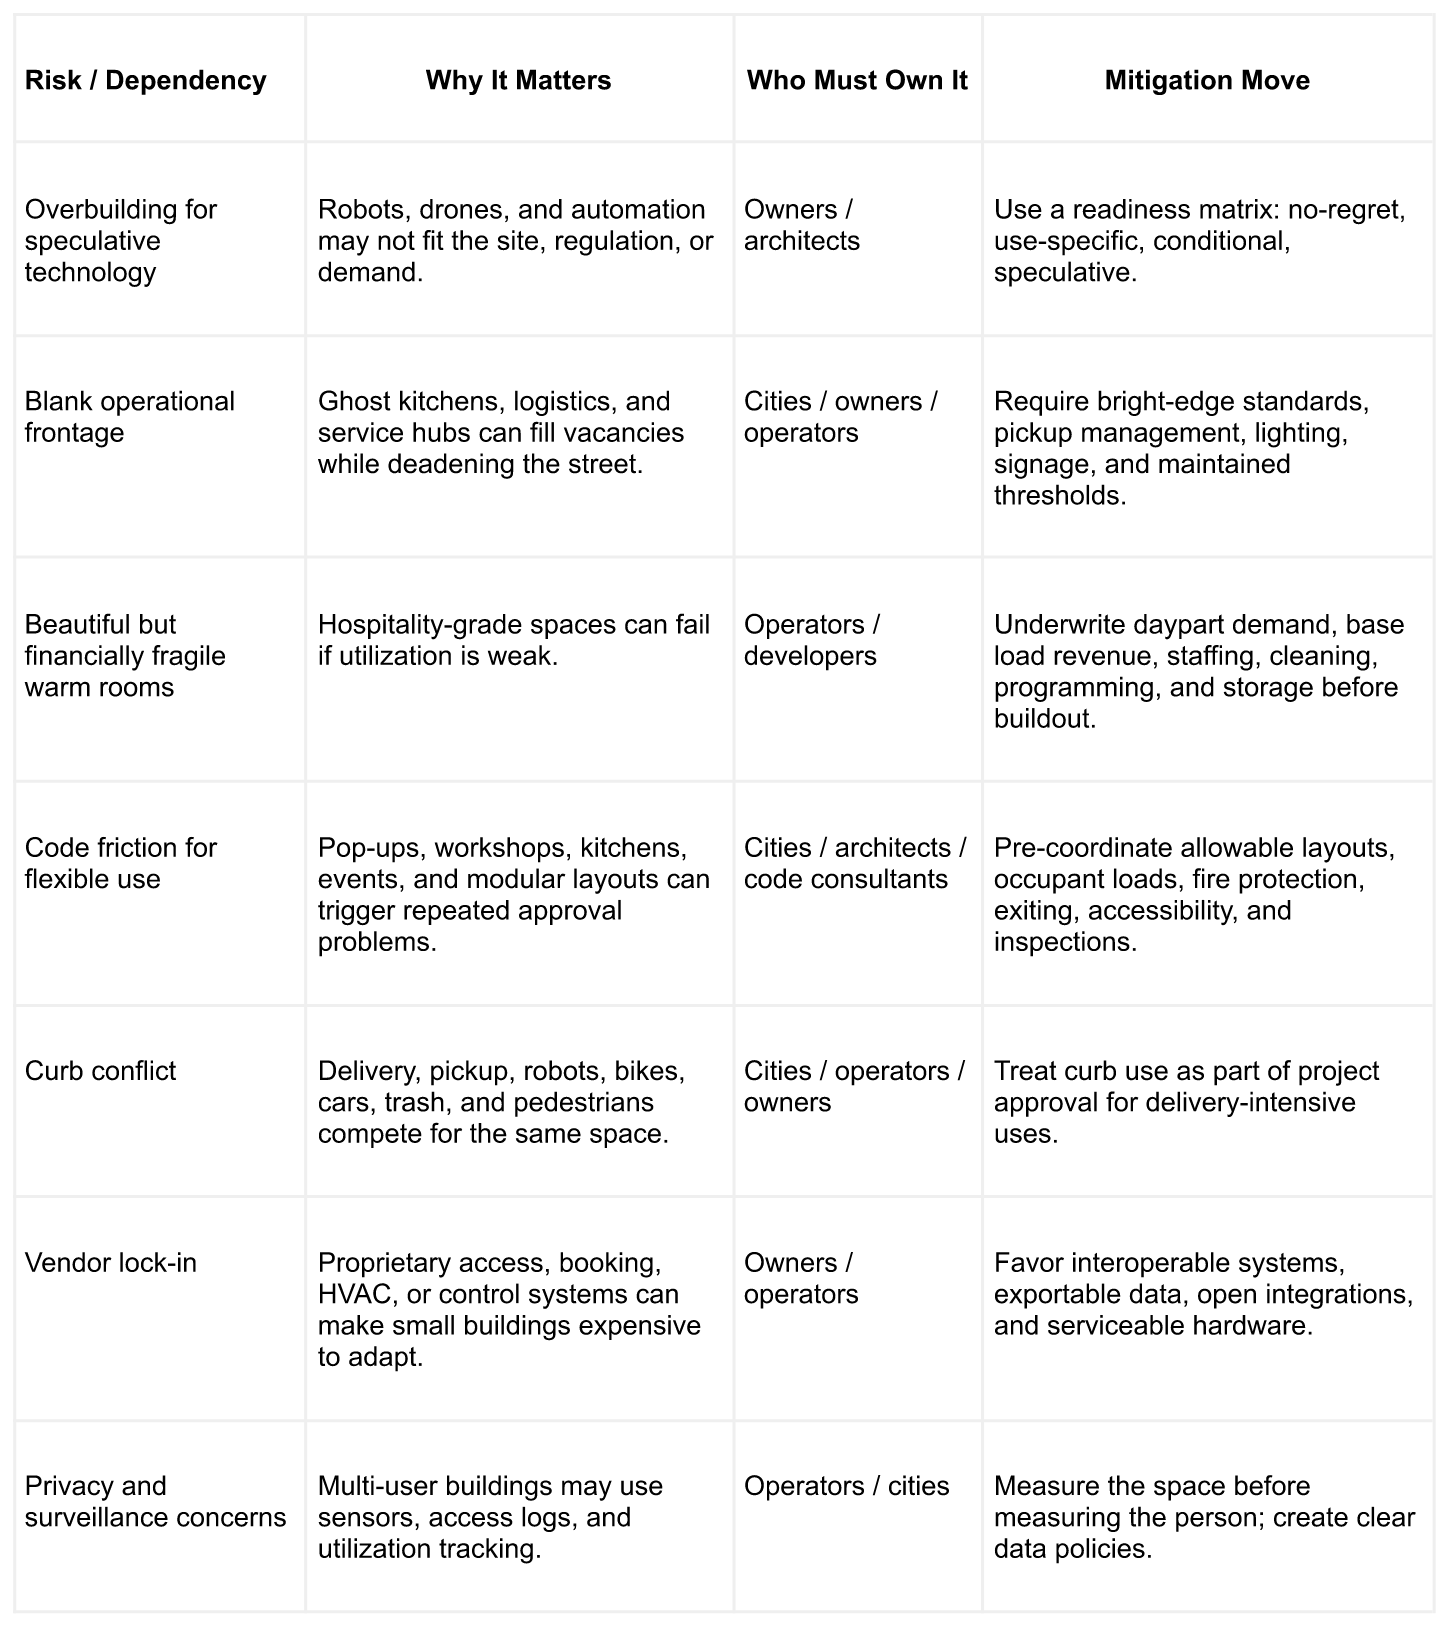
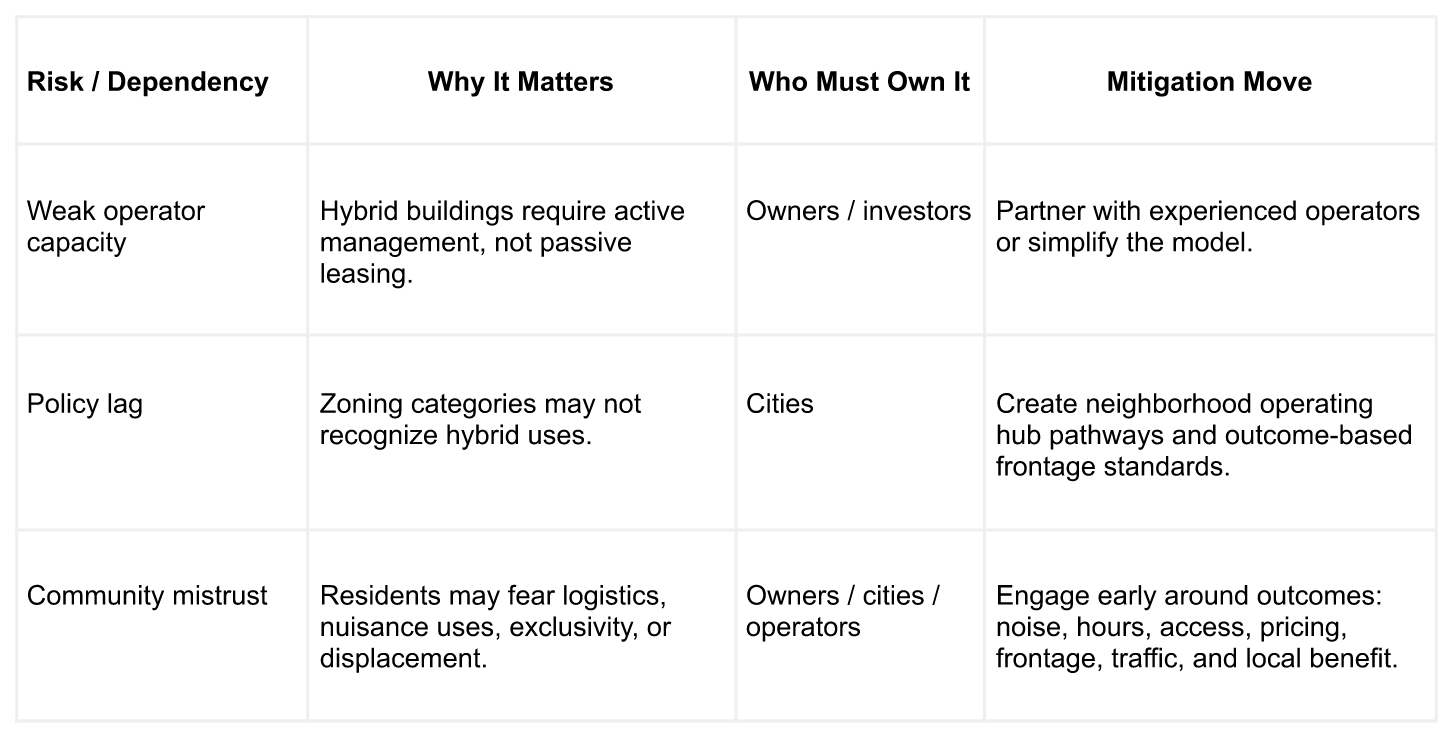
9. Monday-Morning Moves
For Owners
Pick three underused or vacant commercial spaces and complete a one-page capacity audit for each: frontage, curb, roof, utilities, parking, likely reuse family, and minimum edge improvement.
For Architects
Develop three test-fit packages for a typical dead retail bay: Dark Volume / Bright Edge, Warm Volume / Bright Edge, and Ground-Floor Replacement Ladder conversion.
For Developers / Investors
Underwrite one small commercial asset using revenue per capability rather than rent per square foot: kitchen access, room bookings, storage, pickup throughput, live-work rent, care rooms, or event yield.
For Cities / Planning Agencies
Identify corridors where mandatory retail preservation is likely producing vacancy and create a pathway for alternative uses tied to frontage performance.
For Operators / Entrepreneurs
Define the operating day before leasing space. Identify what happens at 8 a.m., noon, 4 p.m., 8 p.m., weekends, peak demand, cleaning turnover, and after-hours access.
For Technology Companies
Stop selling “smart building” features as generic innovation. Package tools around actual post-retail problems: booking, access, HVAC scenes, curb handoff, modular pop-up setup, utilization, delivery staging, and user-readable controls.
For Community and Civic Organizations
Inventory neighborhood needs that could fit small commercial shells: childcare, repair, tutoring, cooling rooms, classes, care navigation, meeting rooms, food access, arts, or emergency support.
10. The Non-Obvious Opportunity
The opportunity most actors will miss is that obsolete brick-and-mortar space is not simply excess retail capacity. It is a distributed network of small urban interfaces waiting to be reprogrammed. The strip mall bay, dead storefront, former restaurant, vacant service office, and aging commercial shell may become more valuable not by imitating the old store, but by combining four things that cities increasingly need and digital life cannot fully replace: local operations, human rooms, adaptive housing or service pathways, and a designed civic edge. The future storefront may be smaller, thinner, and less retail-like. But if it is designed well, it can become more useful than the store it replaced.
Back to TOC
15. Key Takeaways
The decline of ordinary brick-and-mortar retail is not the death of local commercial space. It is the end of the storefront as the default container for neighborhood economic life.
The old storefront bundled discovery, trust, transaction, inventory, service, and local presence into one physical form. Digital platforms, e-commerce, delivery, remote services, online reputation, creator networks, and flexible work have pulled those functions apart.
The next adaptive reuse frontier is the ordinary commercial shell: the strip mall bay, former restaurant, tax office, service storefront, auto shop, small retail box, and underused neighborhood commercial parcel.
The storefront is becoming an interface. Its job is less about displaying goods and more about connecting digital demand, local operations, flexible occupancy, human gathering, housing, care, repair, and street life.
Post-retail adaptation has three major strategies. Dark Volume / Bright Edge turns weak retail space into operational infrastructure while preserving a civic-facing threshold. Warm Volume / Bright Edge turns obsolete storefronts into bookable, human-centered rooms for meetings, workshops, creators, learning, salons, and short-term projects. The Ground-Floor Replacement Ladder governs the cases where the best answer is housing, live-work, care, civic use, repair, services, or another existing use better than vacancy.
The most important design problem is the edge. A building can become operational, residential, appointment-based, or multi-use without killing the street, but only if frontage, access, waiting, lighting, signage, privacy, delivery, and maintenance are deliberately designed.
Technology should be treated as readiness, not spectacle. Delivery robots, drone logistics, AI booking, smart lockers, cloud HVAC, modular pop-up systems, and sensors matter only when they solve a real operating problem. The most important technology may be the least visible: systems that make a multi-user building easy to access, operate, reset, and adapt.
The curb is becoming part of the building. Delivery, pickup, robots, bikes, ride-hail, trash, seating, and pedestrians now compete at the same threshold. Post-retail reuse cannot externalize this complexity onto the sidewalk.
The roof, parking lot, alley, and side yard may be as important as the storefront. These overlooked surfaces can support solar, mechanical systems, outdoor rooms, pickup staging, stormwater, loading, future development, mobility infrastructure, or, in select cases, rooftop logistics.
A blank shell is not flexible. A prepared shell is flexible. The most valuable post-retail buildings will have modular utilities, storage, life-safety clarity, cloud controls, access systems, curb logic, and a clear family of likely future uses.
Owners need to shift from rent per square foot to revenue per capability. Obsolete brick-and-mortar can monetize kitchen access, project-room hours, repair benches, storage, care rooms, live-work units, event bookings, delivery throughput, civic partnerships, or housing capacity.
Cities need to stop using retail as the only proxy for street vitality. The better regulatory question is whether the replacement use produces a better urban outcome than vacancy: light, safety, services, housing, care, activity, maintenance, affordability, or civic value.
The risk is not only empty storefronts. It is bad replacement: blank logistics, nuisance tenants, exclusive warm rooms, unmanaged delivery edges, overbuilt technology, dead housing frontages, or speculative vacancy preserved in the name of retail.
The strongest post-retail future is not one typology. It is a more intelligent replacement logic.
The city does not need every dead storefront to become a store again. It needs every dead storefront to become accountable for what it does next.
Back to TOC